
Surface and Application Planning for Coverings
Choose the covering with its actual receiving surface. A painted wall, glazed pane and floor substructure need different measurements, preparation and application inputs.
Use this guide to send Relia a measured surface brief with the selected product, exposure, edges and trial decision. That connects the decorative finish to a defined place in the project.
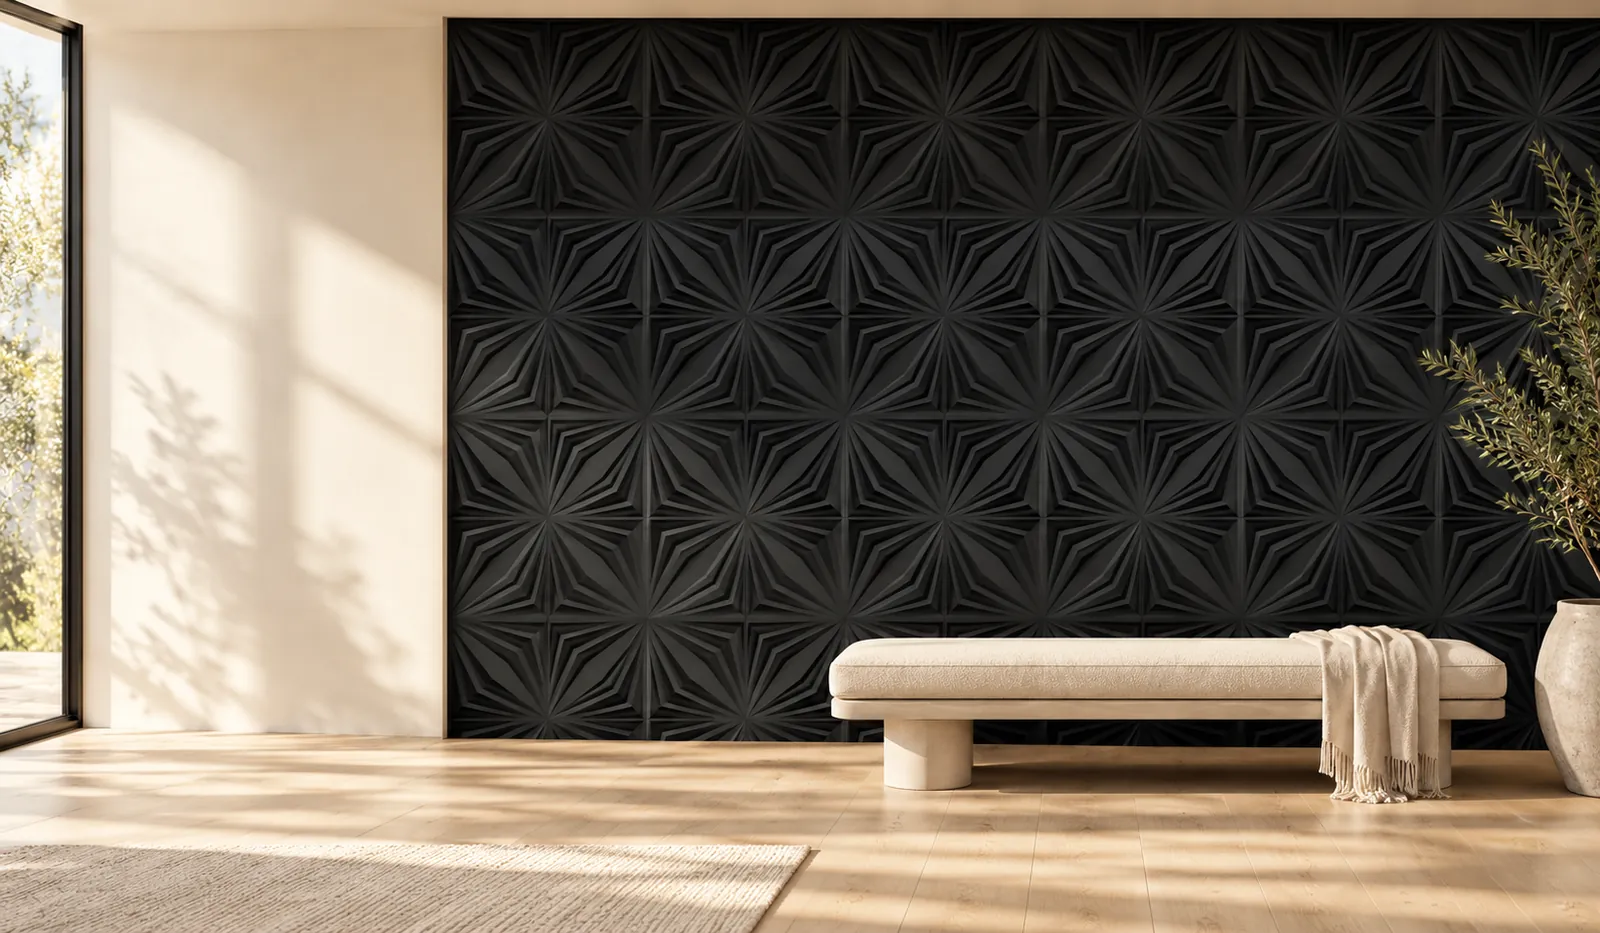
Prepare a Surface Schedule
Give each surface a reference. For example: Wall A, painted plasterboard, 4.5 × 2.4m, two sockets and an outside corner. For glass, list panes and coatings or special glazing; for a floor, record subfloor and transitions.
Keep that schedule beside the selected Relia product link so material, layout and installation requirements all refer to the same actual surface.
| Surface | Information to record | Layout detail |
|---|---|---|
| Wall | Substrate, paint/coating and condition | Width, height, corners and openings |
| Glass | Pane type and known coating | Each pane width/height and covered face |
| Floor | Subfloor, existing finish and room use | Room outline, thresholds and direction |
| Ceiling | Support or fixing system | Grid, perimeter and service openings |
Resolve Loose or Uneven Wall Finishes
Inspect for loose paint, dust, grease, cracks, textured patches and moisture before covering a wall. General wallcovering guidance treats surface repair and preparation as part of achieving a dependable bond. Use the selected product’s instructions for compatible preparation and paint curing. A small trial should include an edge and a join, because a large flat sample alone may miss where a weak finish first lifts.
- Inspect
Record loose finishes, repairs and visible contamination.
- Prepare
Use compatible repair and preparation instructions for the actual product.
- Trial
Include edges, joins and the intended lighting.
- Review
Record appearance and adhesion observations before a wider installation.
Lay Out Floor Pieces Before Committing the Order
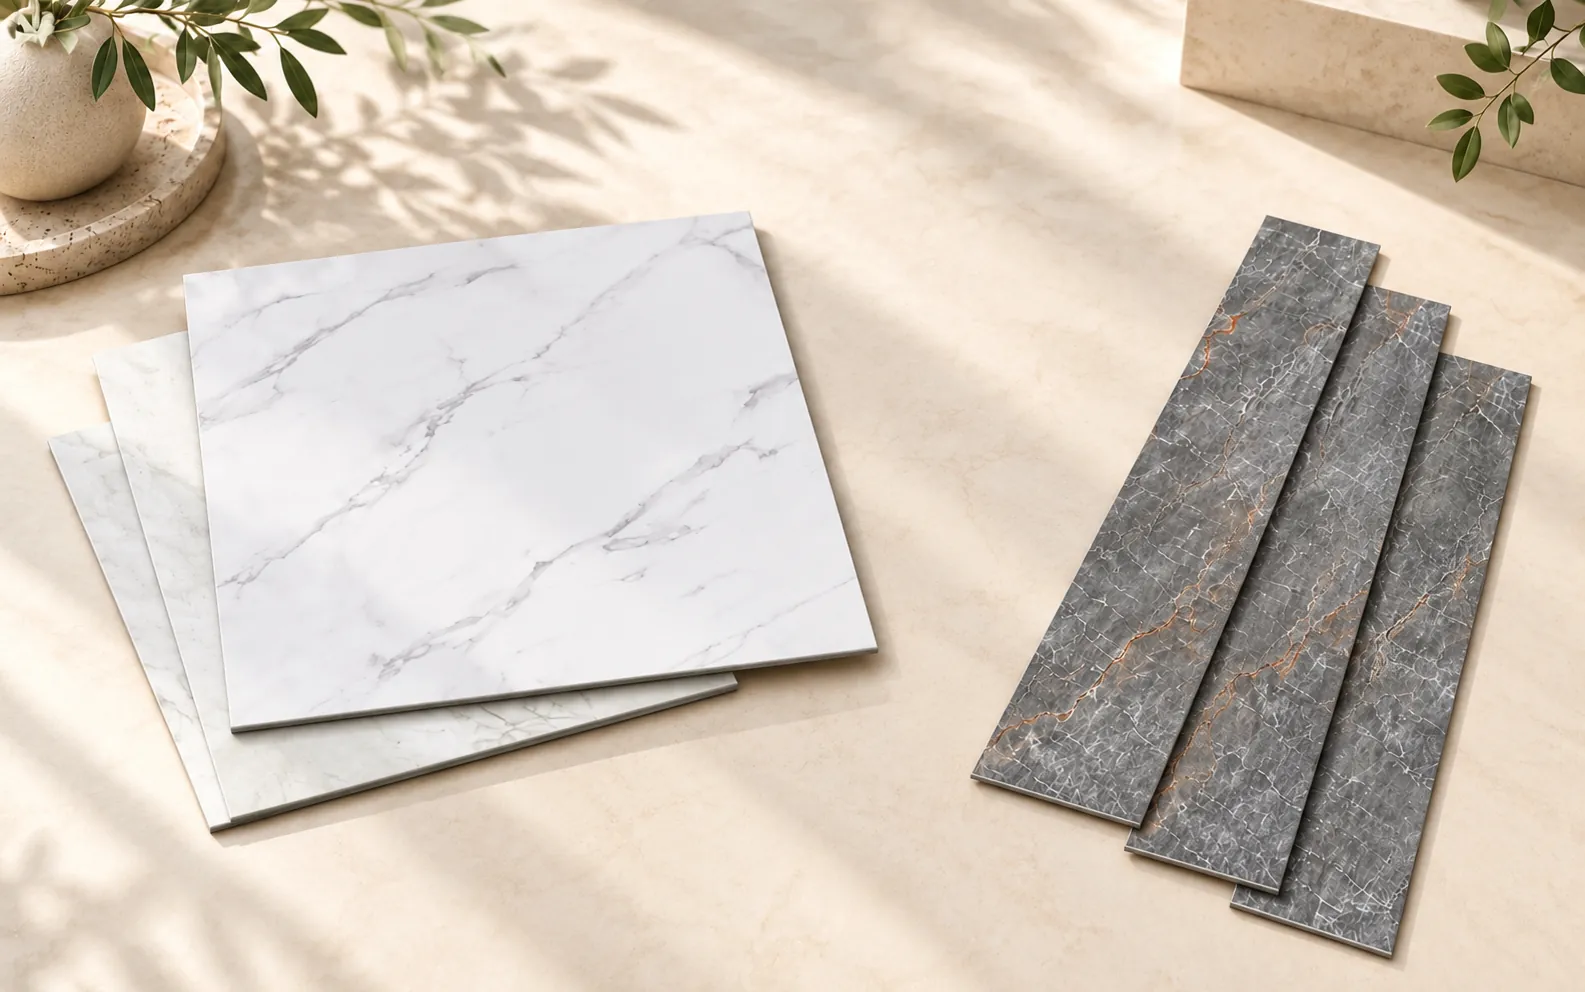
Compare the joint pattern of the 60cm floor square with the 91.4 × 15.2cm plank. A dry layout identifies narrow perimeter cuts, direction and thresholds before the backing is removed.
Record the actual subfloor and obtain the chosen product's fitting instructions. General resilient-floor guidance calls for a clean, dry, flat base; allocate that preparation in the project plan before installing the decorative pieces.
Describe Water Exposure at Edges and Joints
The kitchen vinyl reference lists waterproof, oil-preventing and heat-related features. Describe whether the actual location receives humid air, occasional splashes or repeated direct water.
Mark joints, corners, substrate and exposed edges with that exposure. The application discussion can then address the complete splash-zone detail, rather than relying on a waterproof decorative face alone.
- details
- Humidity, splashes, direct water or standing water
- details
- Edges, joints, corners, penetrations and nearby fittings
- details
- Selected material and the applicable fitting method
Keep Heat Sources on the Drawing
For a cooker, heater, hot pipe or other nearby source, show the distance and the expected exposure. The kitchen vinyl’s high-heat-related wording does not supply a numerical operating limit for your installation. Bring the project requirement into the product discussion rather than creating a temperature from a general feature. Place appliance clearances, substrate and the proposed edge detail beside the selected film on the drawing.
- record
- Covering position and distance from the heat source
- record
- Expected conditions and appliance instructions
- record
- Exact covering, substrate and fixing information
Test the Actual Covering and Wall Together
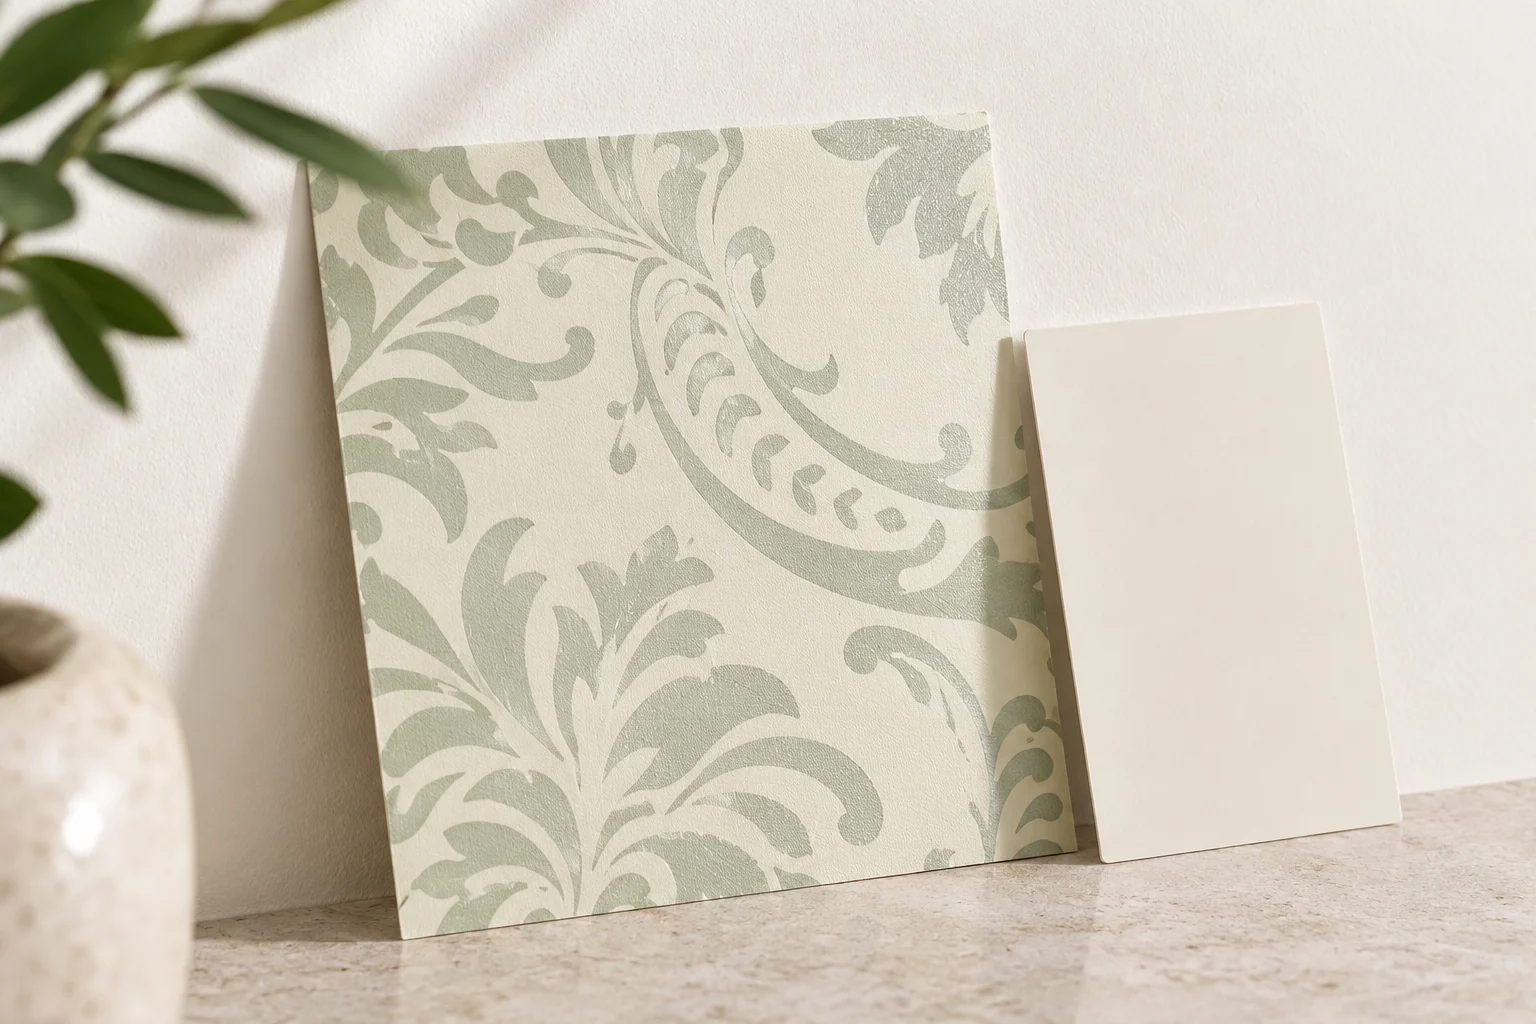
Set the trial decision first. Check appearance in the intended light with two adjoining lengths; check fitting on the actual prepared surface using the chosen product's method. Record product, surface, preparation, date and result. Where removal matters, include a discreet trial of the selected removable wallpaper.
For a self-adhesive construction, the release liner protects the adhesive until fitting. The exposed adhesive must contact the prepared surface, so inspect edges and joins where loose material or unevenness can interrupt contact.
Plan Ceiling Panels With Their Support System
The black 60.5 × 60.5 cm PVC panel has a ceiling-use description and a listed 50-piece-per-carton arrangement. Its panel size alone does not define a compatible suspension or fixing system. Record the support spacing, perimeter and service openings, then obtain the fitting details for that assembly. Keep this ceiling-specific request separate from wall-only decorative references.
| Ceiling input | Useful detail |
|---|---|
| Panel | Exact 60.5 cm reference and selected finish |
| Support | System description, spacing and connection |
| Openings | Lights, services and access locations |
| Project acceptance | Required assembly and performance documents |
Match Glass Film to the Glazing and Viewing Conditions
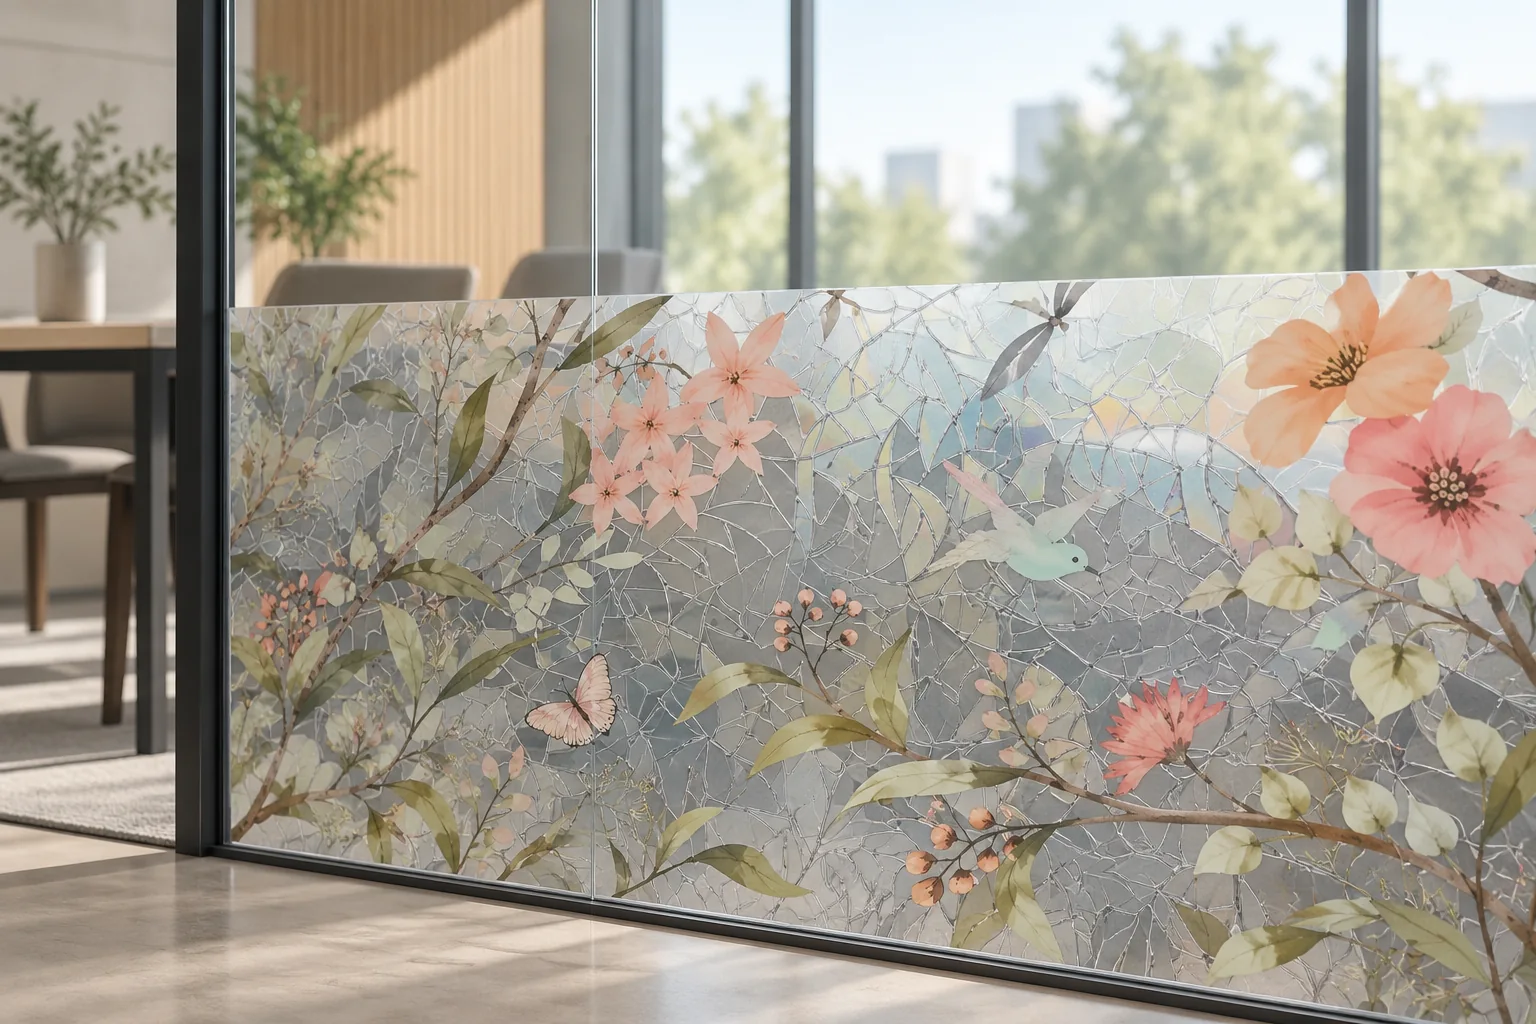
Use separate fitting instructions for static-cling and adhesive films. The PVC/PET static-cling reference is non-self-adhesive; the reeded PET reference is self-adhesive.
Record the actual glazing, coated side, pane dimensions and desired appearance or privacy effect. View the sample under the day and evening conditions relevant to the room before retaining the selected pattern.
Send One Surface Brief With the Product Selection
Attach the measured surface schedule to the selected product links and quantities. Add a photo for a damaged or unusual substrate and identify any sample or fitting decision that remains open. If the project has a fire, acoustic, thermal or other specified result, include that requirement explicitly. The next useful record is the agreed product and installation scope, with project evidence kept beside it.
- Select
Product, design, supplied format and amount.
- Describe
Surface schedule, photos and exposure.
- Review
Fitting instructions, sample observations and required evidence.
Discuss Your Covering Requirements
Send Relia the measured surface schedule and selected product. Include the relevant product links so the discussion stays connected to the material, design and supplied format you are considering.
Qingdao Relia wallpaper Co., Ltd. is based at Shuyuan Road, Qingdao, Shandong, China. Email [email protected], use WhatsApp 14042030971, or call +86 18561762631.
Send these details with your enquiry
- Measured surface schedule, actual receiving finish, defects, coatings and photographs.
- Selected product, edge/joint layout and exposure including water or nearby heat.
- Required trial decision, quantities and any specified project result or installation document.
- details
- [email protected]
- details
- 14042030971
- details
- +86 18561762631
- details
- Qingdao Relia wallpaper Co., Ltd.
- details
- Shuyuan Road, Qingdao, Shandong, China