
Wood-Look Self-Adhesive Floor Planks for Apartment Bedrooms
For apartment bedrooms, compare the actual wood-look finish and prepared floor before ordering adhesive planks. Our references use 91.4 × 15.2cm faces, about 1.5mm thickness and 36 pieces per carton, with different material descriptions and quantity terms. Draw the room’s rows, check thresholds and base conditions, then turn the approved layout into pieces and cartons for the selected product.
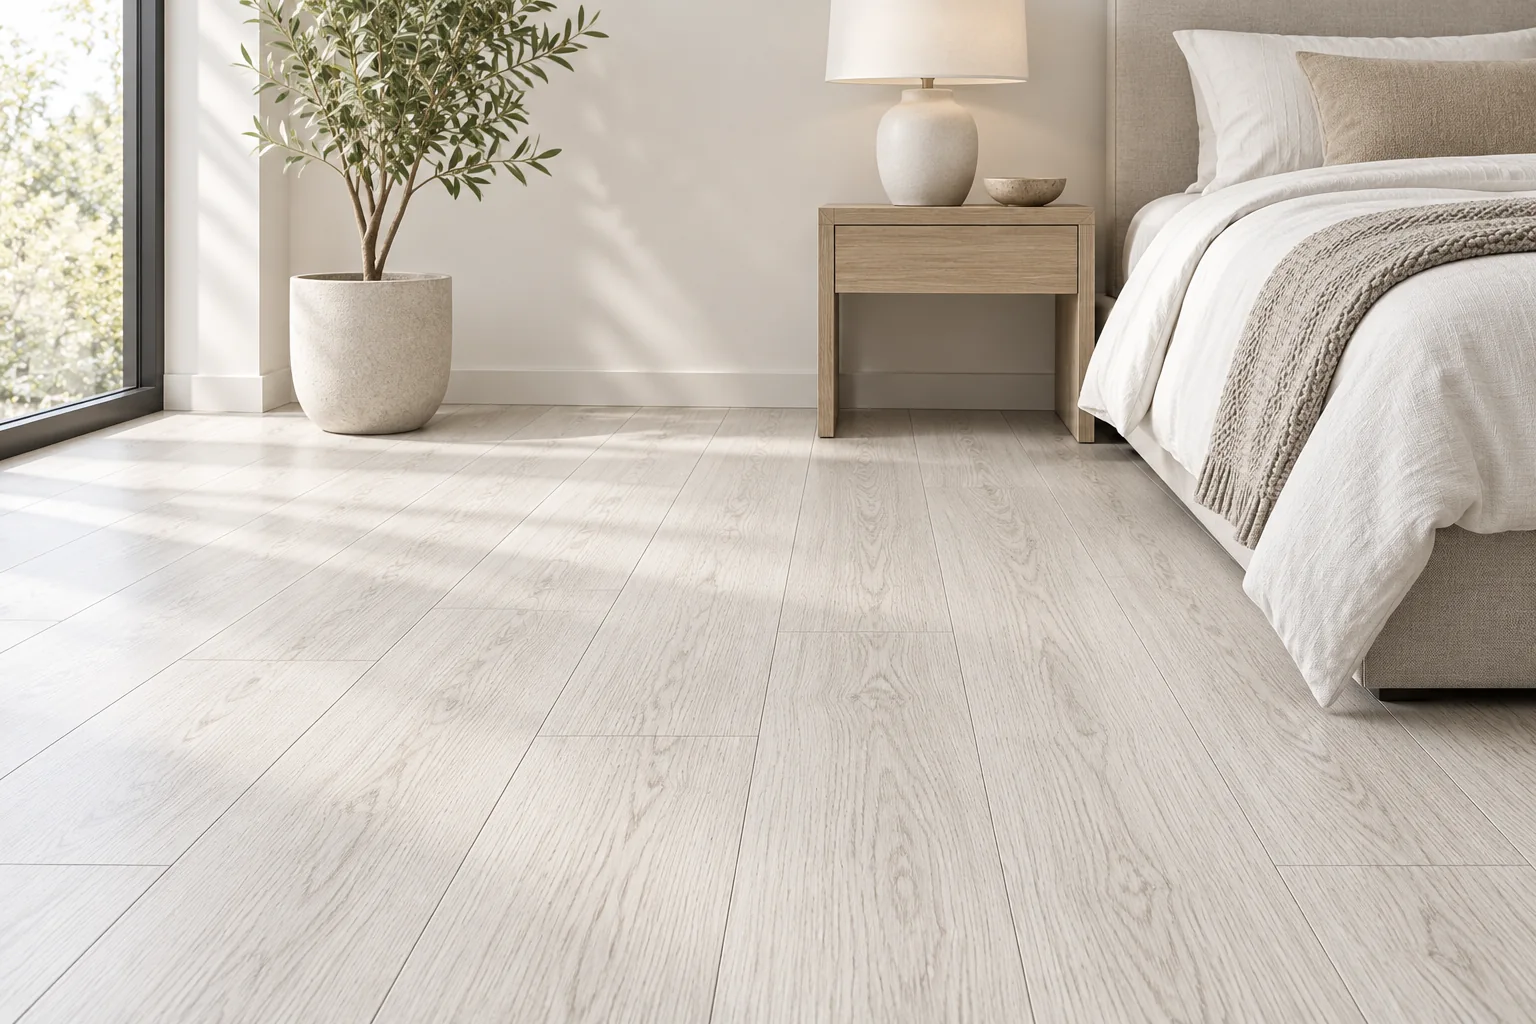
Compare the Actual Plank References
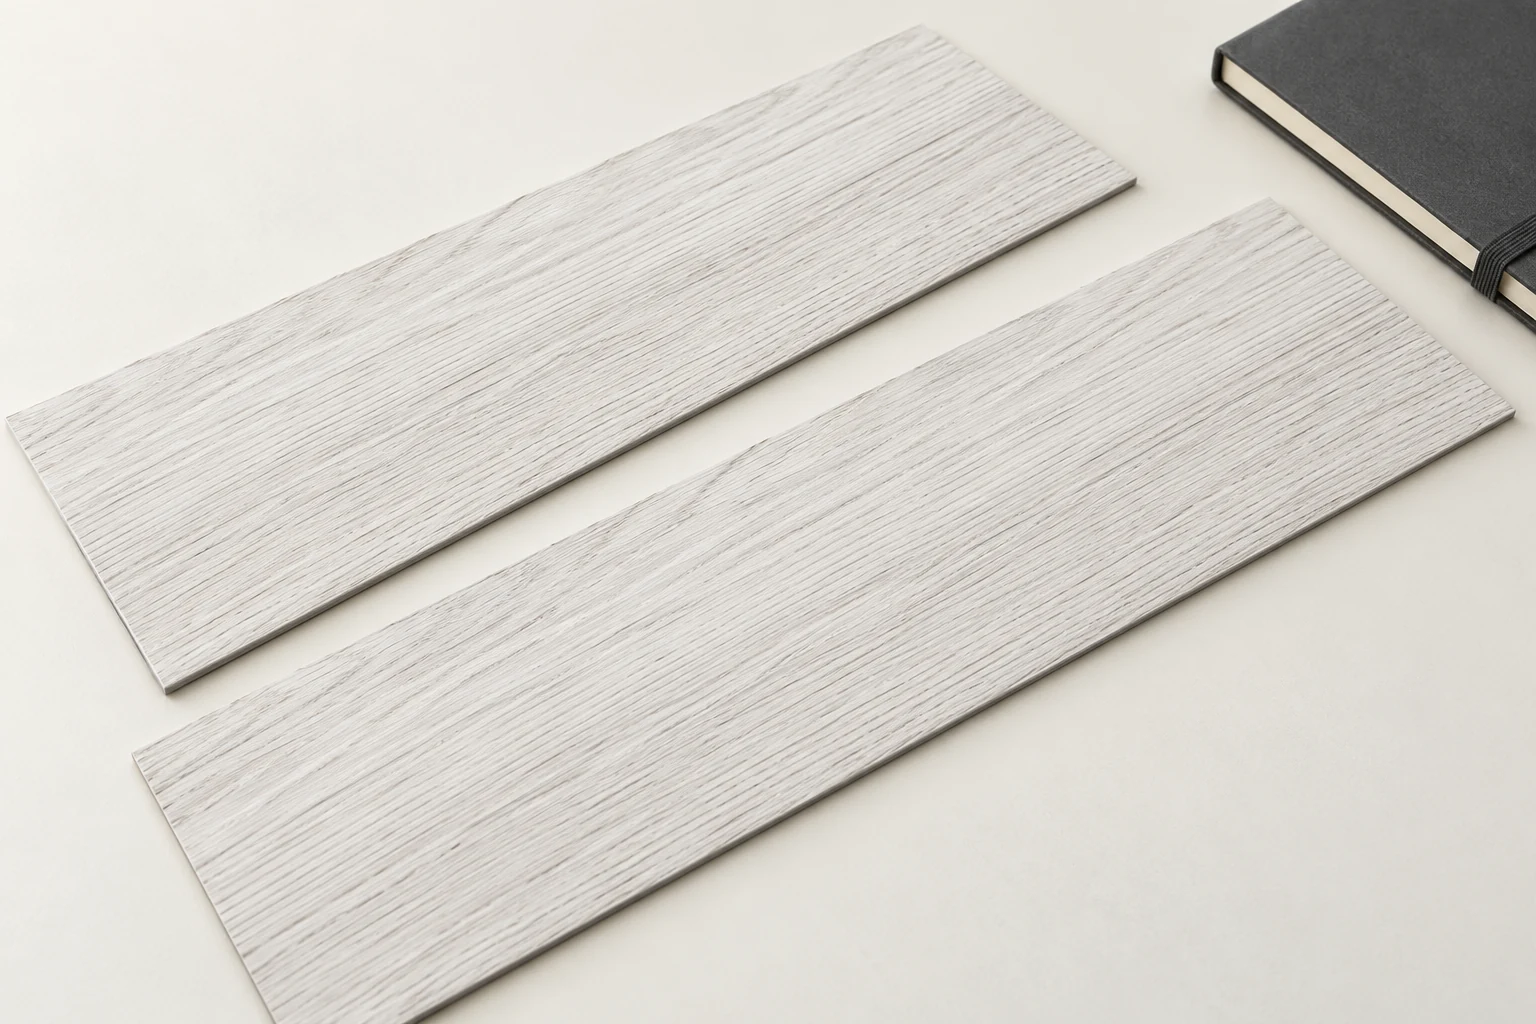
Relia Wallpaper can discuss the selected plank against your bedroom drawing and existing floor. The white wood-look reference lists WPC/PVC and about 1.5mm thickness; the textured PVC reference lists 152 × 914 × 1.5mm; the embossed PVC reference lists 91.4 × 15.2cm × 1.5mm.
The nominal faces match after unit conversion, but construction and finish remain separate choices. Keep the actual option with the sample: textured PVC uses Multi/1.5mm; the embossed reference has named and numbered appearances.
| Reference | Material/finish | Nominal format |
|---|---|---|
| 18341 white wood-look | WPC/PVC ·approximate thickness | 91.4 × 15.2cm ·about 1.5mm |
| 19558 textured wood-look | PVC ·embossed/textured | 914 × 152mm ·1.5mm |
| 19712 embossed wood-grain | PVC ·embossed | 91.4 × 15.2cm ·1.5mm |
Approve the Finish for the Bedroom Scheme
Place several pieces together beside the threshold, skirting and furniture that will remain. Compare the white and textured candidates in daylight and room lighting. Keep the selected product and appearance label with the sample. Matching wood-look names do not establish a match between different products across a doorway.
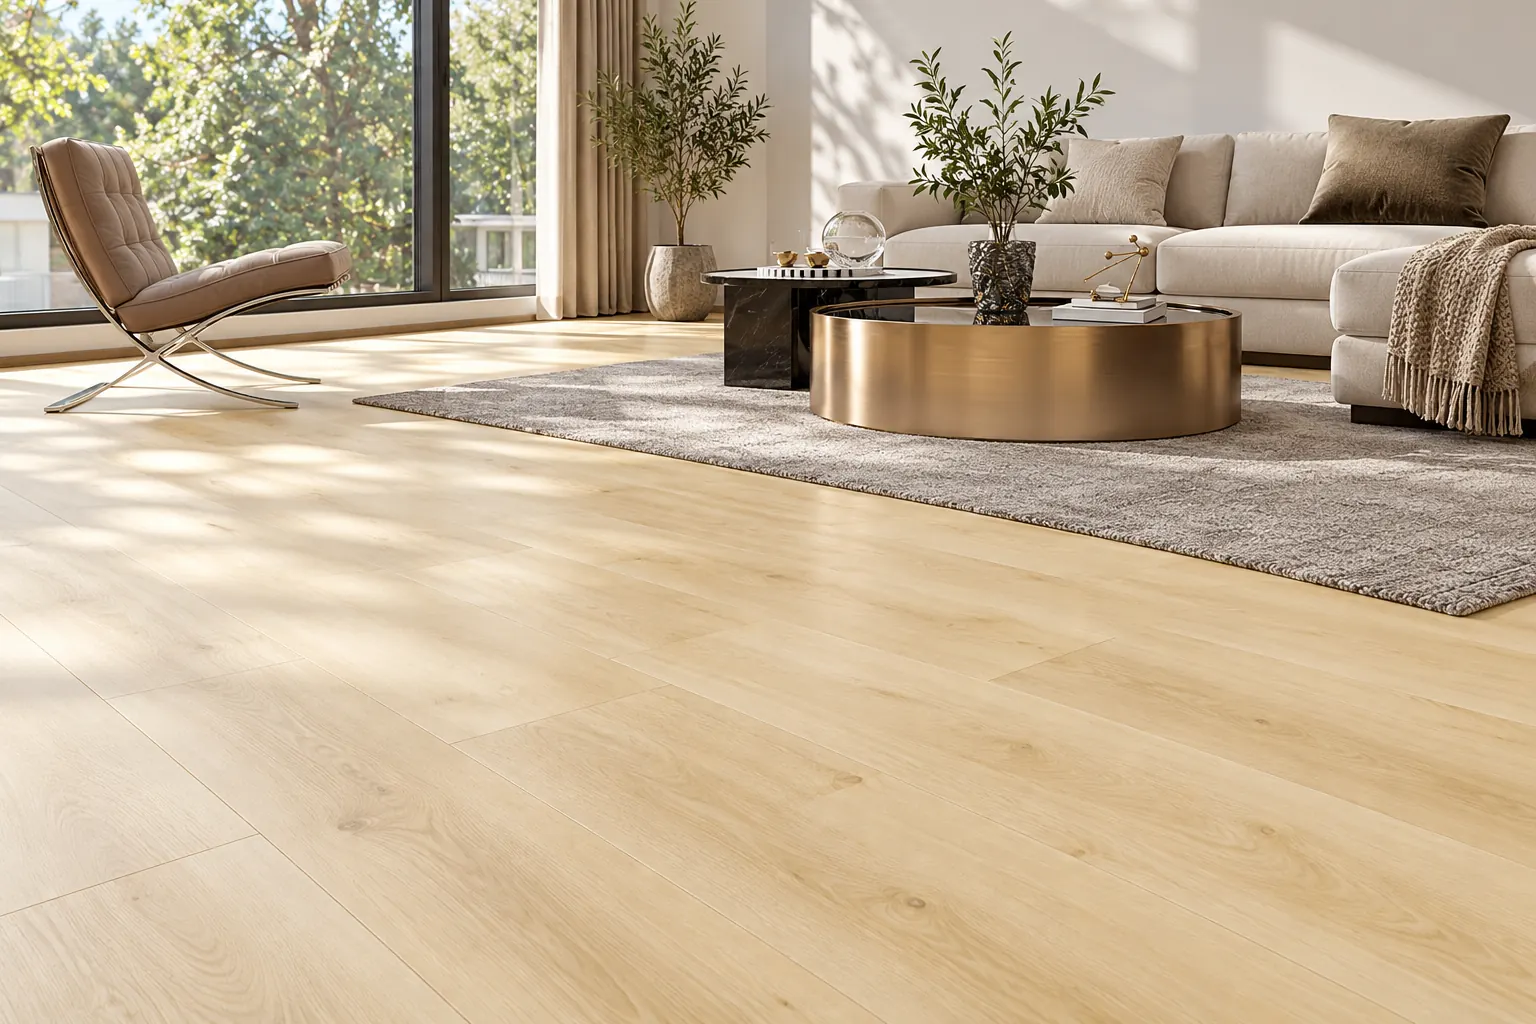
Draw the Rows Before Counting Cartons
Draw the plank rows before converting the floor area into cartons. In an illustrative 3.60m × 4.20m room, laying the long plank side along 4.20m gives 24 rows when 3.60m is divided by the 15.2cm face width and rounded up. Each row extends beyond four 91.4cm lengths, so it needs a planned end cut and joint arrangement. Offcuts may serve another row only if their size and the selected laying instructions permit it. Show door recesses and obstructions on the drawing rather than subtracting their areas without checking whether the cut pieces remain useful.
| Illustrative room | Layout implication |
|---|---|
| 3.60m × 4.20m | 15.12m² geometric area |
| 15.2cm row width | 24 rows across 3.60m, rounded up |
| 91.4cm plank length | End cuts needed along 4.20m |
| Offcut reuse | Only where layout/instructions permit |
Keep the Subfloor in the Product Brief
Identify the base material, soundness, flatness, moisture condition, coatings and movement. Thin adhesive pieces need suitable contact with that surface; ridges, dust or loose finishes can interfere with edge seating. Obtain the chosen product’s preparation, conditioning and application instructions. Check door levels and transitions as well as the decorative finish during a relevant trial.
Use Nominal Area as a Calculation Starting Point
One nominal plank covers 0.914 × 0.152 = 0.138928m², so 36 pieces represent 5.001408m² before cutting. The example bedroom has 15.12m² of floor area: a geometric calculation gives 109 whole pieces after rounding up, but it does not include the row layout, unusable end cuts or spares. Four cartons contain 144 pieces and about 20.01m² of nominal material. That is a useful quantity to test against the drawing, not an automatically correct allowance. Count the actual planned cuts before fixing the purchase quantity.
| Calculation | Nominal result |
|---|---|
| 0.914m × 0.152m | 0.138928m² per piece |
| 36 pieces | 5.001408m² per carton |
| 15.12m²÷piece area, rounded up | 109 pieces before layout allowance |
| 4 cartons = 144 pieces | 20.005632m² before cutting |
Review Texture Alongside the Colour
Compare grain colour and physical texture separately. The embossed PVC reference lists waterproof, eco-friendly and wear-resistant features; textured PVC also lists anti-scratch and mould-proof descriptions. These are useful product features, not measured slip or commercial-wear classes. Check the sample edge and coordinate the final floor level, including any preparation or transition beyond the nominal 1.5mm piece.
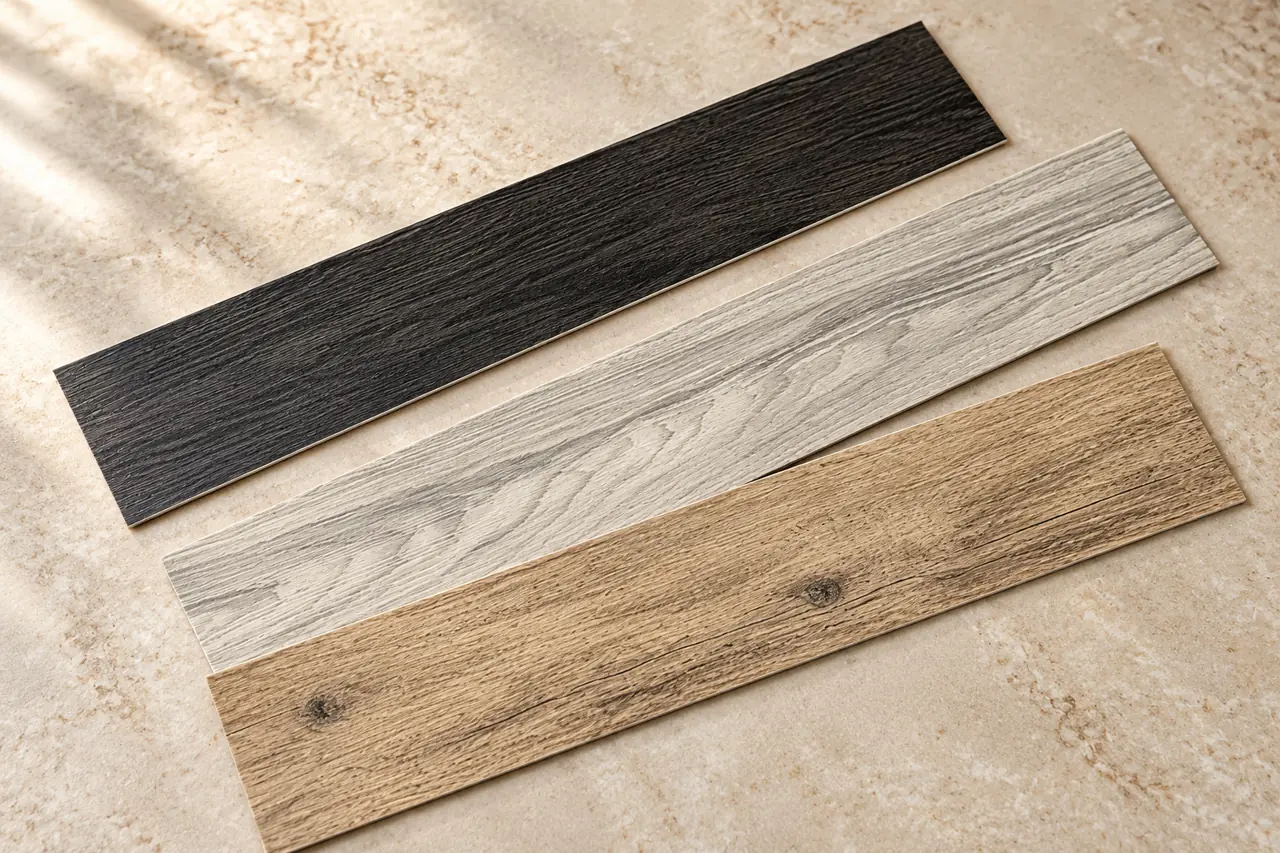
Separate Carton Packing from the Minimum
All three references list 36 pieces per carton, but only the textured PVC source here states a minimum: 20 cartons per colour. That means 720 pieces, or about 100.03m² of nominal material, for that colour before cutting. The other two records do not supply a MOQ, so request their quantity terms rather than assigning them the 20-carton rule. A four-carton room estimate and a 20-carton procurement minimum answer different questions. If several bedrooms share a design, aggregate their approved room schedules before deciding whether that minimum suits the project.
| Reference | Packing | Minimum |
|---|---|---|
| 18341 | 36 pieces/carton | Not listed in source |
| 19558 | 36 pieces/carton | 20 cartons per colour |
| 19712 | 36 pieces/carton | Not listed in source |
| 19558 minimum nominal quantity | 720 pieces | About 100.03m² before cutting |
Carry the Approved Product into the Room Schedule
Keep the chosen product, appearance, dimensions and thickness with the room schedule. At receipt, compare representative pieces together for visible shade, print, edge fit and damage against the approved sample. Retain supplied batch labels where available. Check a later delivery before joining it to the original floor rather than assuming the shared title guarantees a matching batch.
Send a Room-Based Floor-Covering Enquiry
Send the RFQ with the bedroom drawing, selected product and finish, prepared-floor description and room-by-room piece totals. Show the calculation separately from the commercial request: for example, four cartons proposed for the illustrative room, then the number of similar rooms and any retained spare pieces. Ask the offer to identify the applicable minimum, packing, installation information and delivery terms. This gives us a concrete supply task and gives your installation team an auditable link between the chosen plank, the quantity delivered and the floor they will prepare.
Turn the Bedroom Drawing into a Plank Order
Send your chosen wood-look reference, bedroom dimensions, row direction and floor-base description. Include calculated pieces, proposed cartons and any retained spares; we can address the selected product while keeping room need separate from a colour-specific commercial minimum.
Contact Qingdao Relia wallpaper Co., Ltd. Address: Shuyuan Road, Qingdao, Shandong, China.
Phone: +86 18561762631. Email: [email protected].
WhatsApp: 14042030971.
Send these details with your enquiry
- Chosen plank link, appearance and thickness.
- Bedroom drawing, row direction and existing floor conditions.
- Pieces or cartons per design, room count and destination.
- Select the wood-look sample
Keep its material and gauge.
- Describe the base and boundaries
Include thresholds, doorways and preparation needs.
- Attach the row calculation
Show pieces, cuts and planned reserve.
- Request the carton offer
State rooms, design quantity and destination.