
Wood-Look Wall and Floor Coverings for a Coordinated Scheme
For a coordinated wood-look apartment scheme, choose the wall construction first and buy flooring as a separate product. Use a foam grille for a pronounced linear wall or embossed PVC film for a broad grain face. Then compare real wall and floor samples together; coordinated warmth, grain and sheen can work without claiming an exact colour match.
| Wall routes | Floor route |
|---|---|
| 60 × 300cm vinyl/PE-foam grille | 152 × 914 × 1.5mm listed PVC plank |
| 1.22 × 50m embossed PVC wood-grain film | Separate floor-use selection and cartons |
Choose Between a Grille Field and a Film Face
Relia Wallpaper's China-based factory range includes the smooth vinyl/PE-foam grille, embossed wood-grain PVC film and textured floor plank used here. All three list online technical support; the film and floor also list cross-category consolidation.
Choose the self-adhesive 60 × 300cm grille for its repeated linear appearance and size-customisation option. Choose the 1.22 × 50m PVC film, with 0.29mm listed thickness, for a broad embossed wood-grain face. Compare the floor sample separately to establish the intended palette.
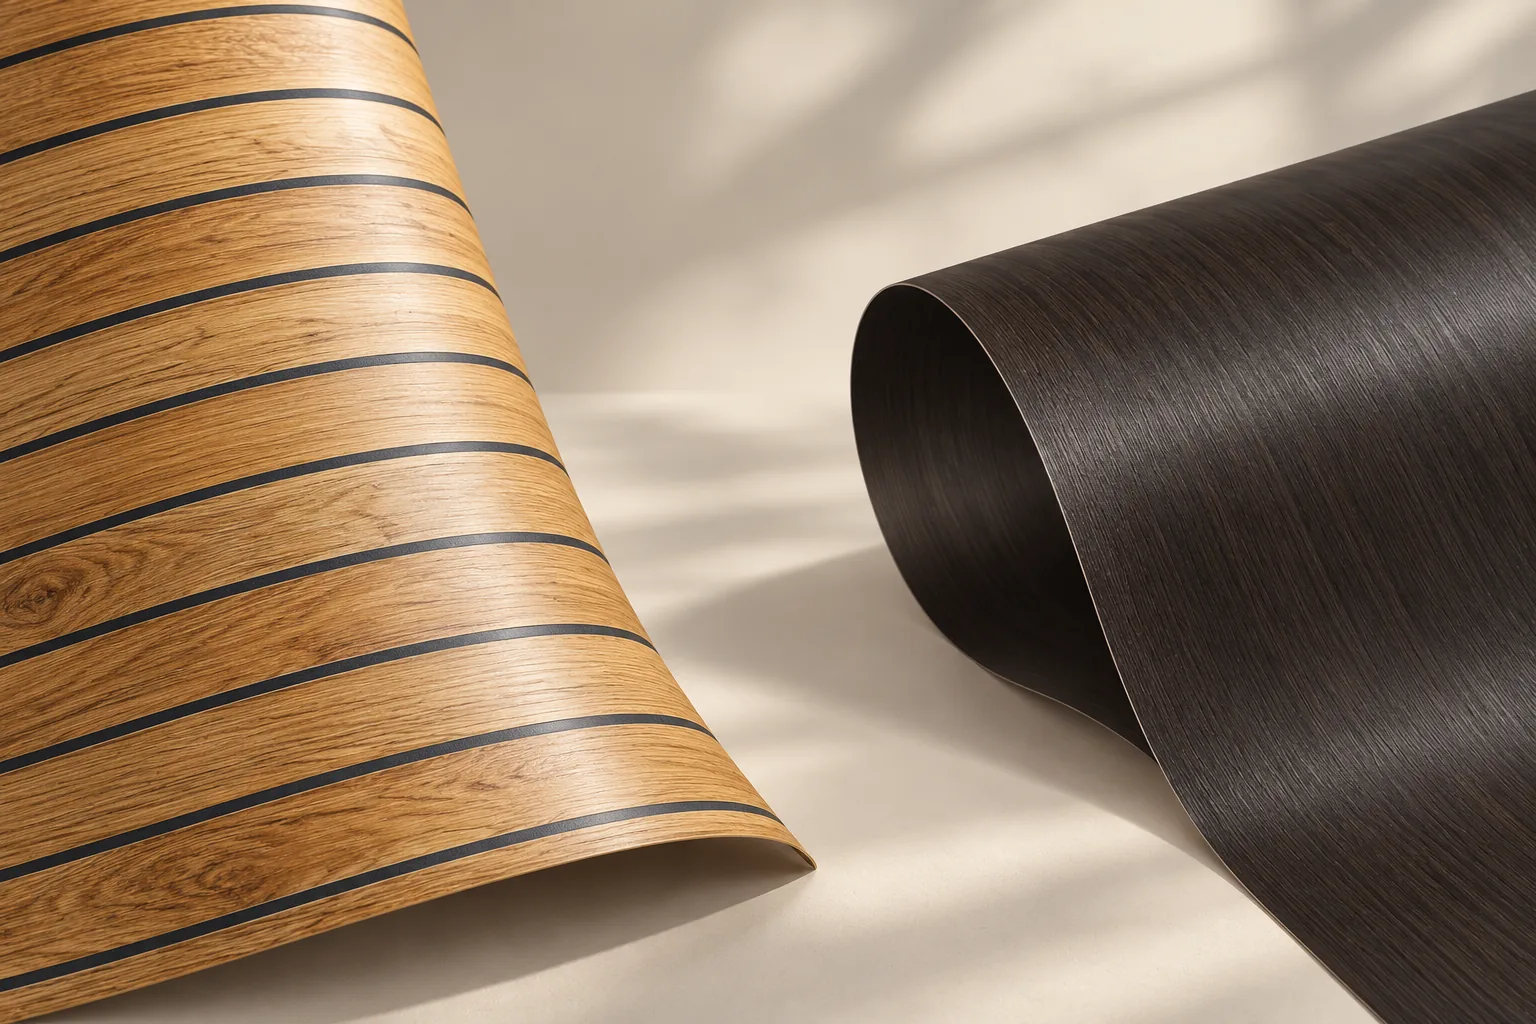
Define a Relationship the Samples Can Demonstrate
Choose whether the wall blends with the floor, contrasts deliberately or stays visually quieter. Record lightness, warmth, grain scale and sheen alongside a sample of retained furniture or skirting.
Embossing adds physical texture as well as visible pattern. A horizontal floor and upright wall can respond differently to the same light, so approve the pair in those positions. Describe the accepted relationship rather than treating a shared wood-look name as an exact match.
| Palette decision | Useful approval record |
|---|---|
| Blend or contrast | Describe the intended wall-to-floor relationship |
| Lightness and warmth | Compare actual samples with retained fittings |
| Grain and sheen | Accept direction, scale and visible differences |
| Selected combination | Keep product references together as a set of samples |
View the Wall Upright and the Floor Horizontally
Stand the wall samples upright and lay the floor sample flat under the planned lighting. View the pair from the doorway and seating position, then move across the room to see the texture and sheen change.
The pictured warm grille, dark film and pale floor provide an intentional contrast to assess. If a closer palette is required, compare other actually available samples before selecting the orderable combination.
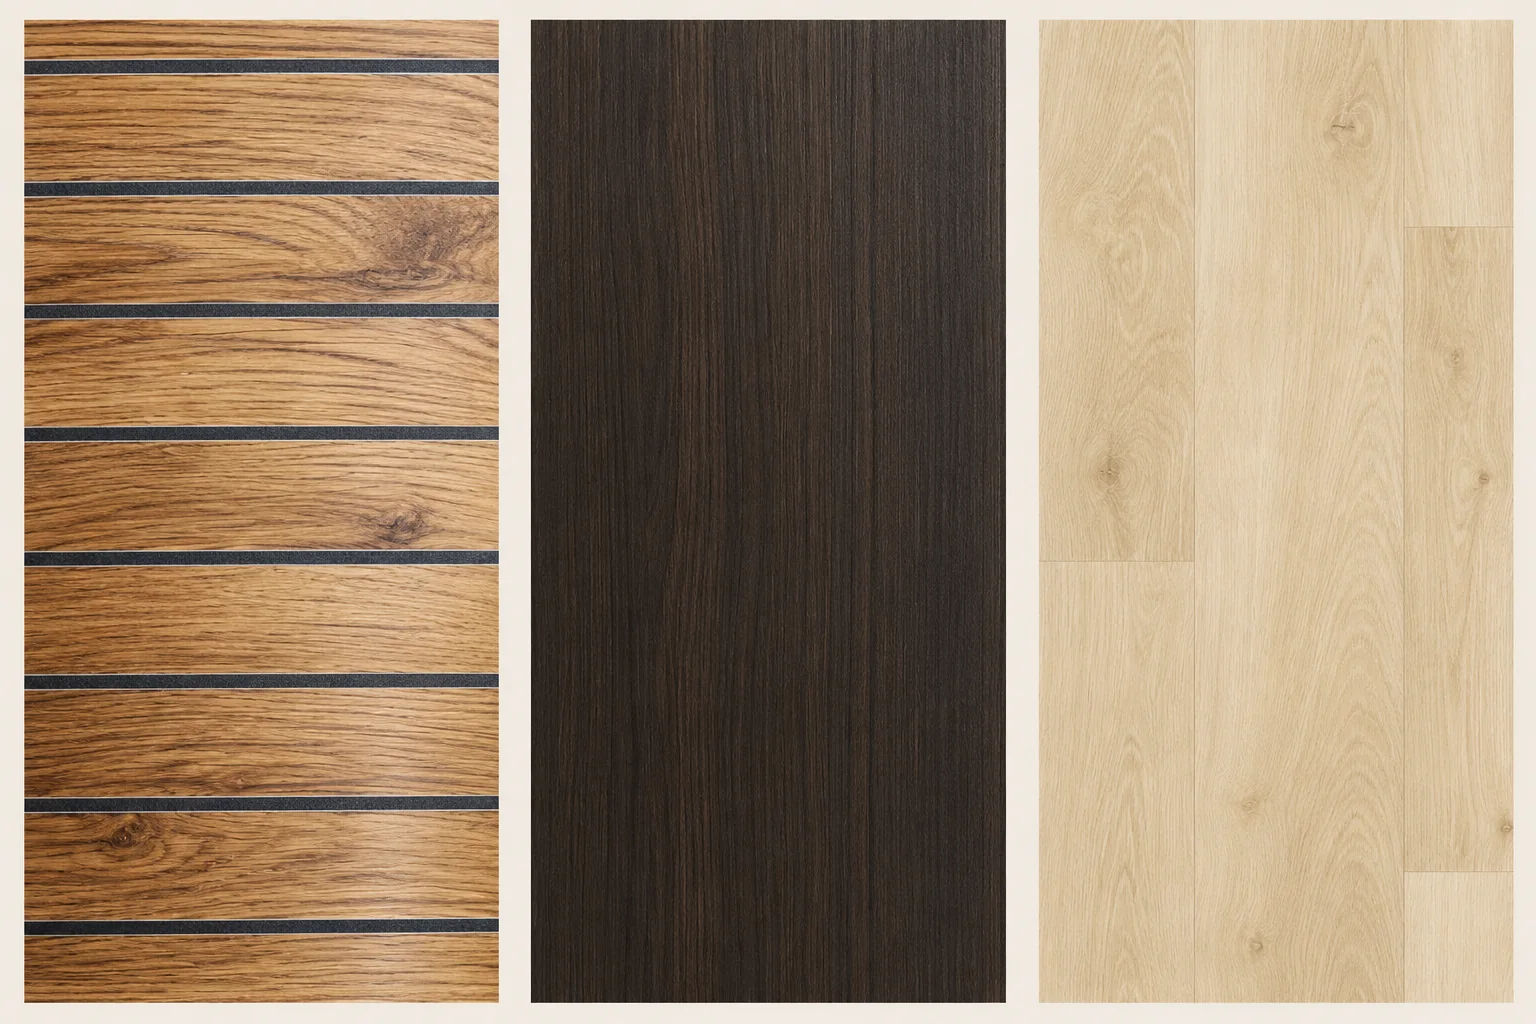
Wall Quantities Depend on Both Format and Minimum
The foam grille is waterproof, oil-proof, moisture-proof and mould-proof; the film is self-adhesive, waterproof, moisture-proof and mould-proof with an eco-friendly description. These properties stay with their own construction. Both have a one-year warranty, online technical support and graphic-design capability.
A film roll has 61m² nominal face area from 1.22 × 50m. The grille has 1.8m² per standard roll, and its 120-roll minimum represents 216m² nominal before cuts. Compare that order scale with the actual apartment programme before choosing several grille designs; neither total is a promise of installed yield.
| Wall material | Nominal calculation | Minimum |
|---|---|---|
| Wood-grain PVC film | 1.22 × 50=61m²/roll | 1 roll |
| Foam grille | 0.60 × 3=1.8m²/roll | 120 rolls/design |
| Foam minimum face area | 120 × 1.8=216m² | Before layout losses and spares |
Use the Listed Floor Dimensions Carefully
The floor product is self-adhesive PVC/vinyl with an embossed, textured surface and listed size 152 × 914 × 1.5mm. It is waterproof, anti-scratch and mould-proof with an eco-friendly description. The 152mm width is about 5.98in, so a purchasing requirement of no more than 5in/127mm needs a specifically confirmed width offer.
Using 152mm solely as an illustrative basis, one face is 0.152 × 0.914=0.138928m². Thirty-six pieces represent 5.001408m² nominal per carton. Resolve the actual supplied width before using that area for the final floor order; actual cuts and site conditions remain separate.
Design the Wall-to-Floor Junction
Draw wall-grille or grain direction beside the floor-plank direction. Compare their pattern scale at doorways and skirting, where the two surfaces are read together.
Trial the junction with the actual trim and samples. Keep the floor-use product on the flooring line and specify any required wear or slip rating for that product. The accepted detail should show how the separate surfaces meet.
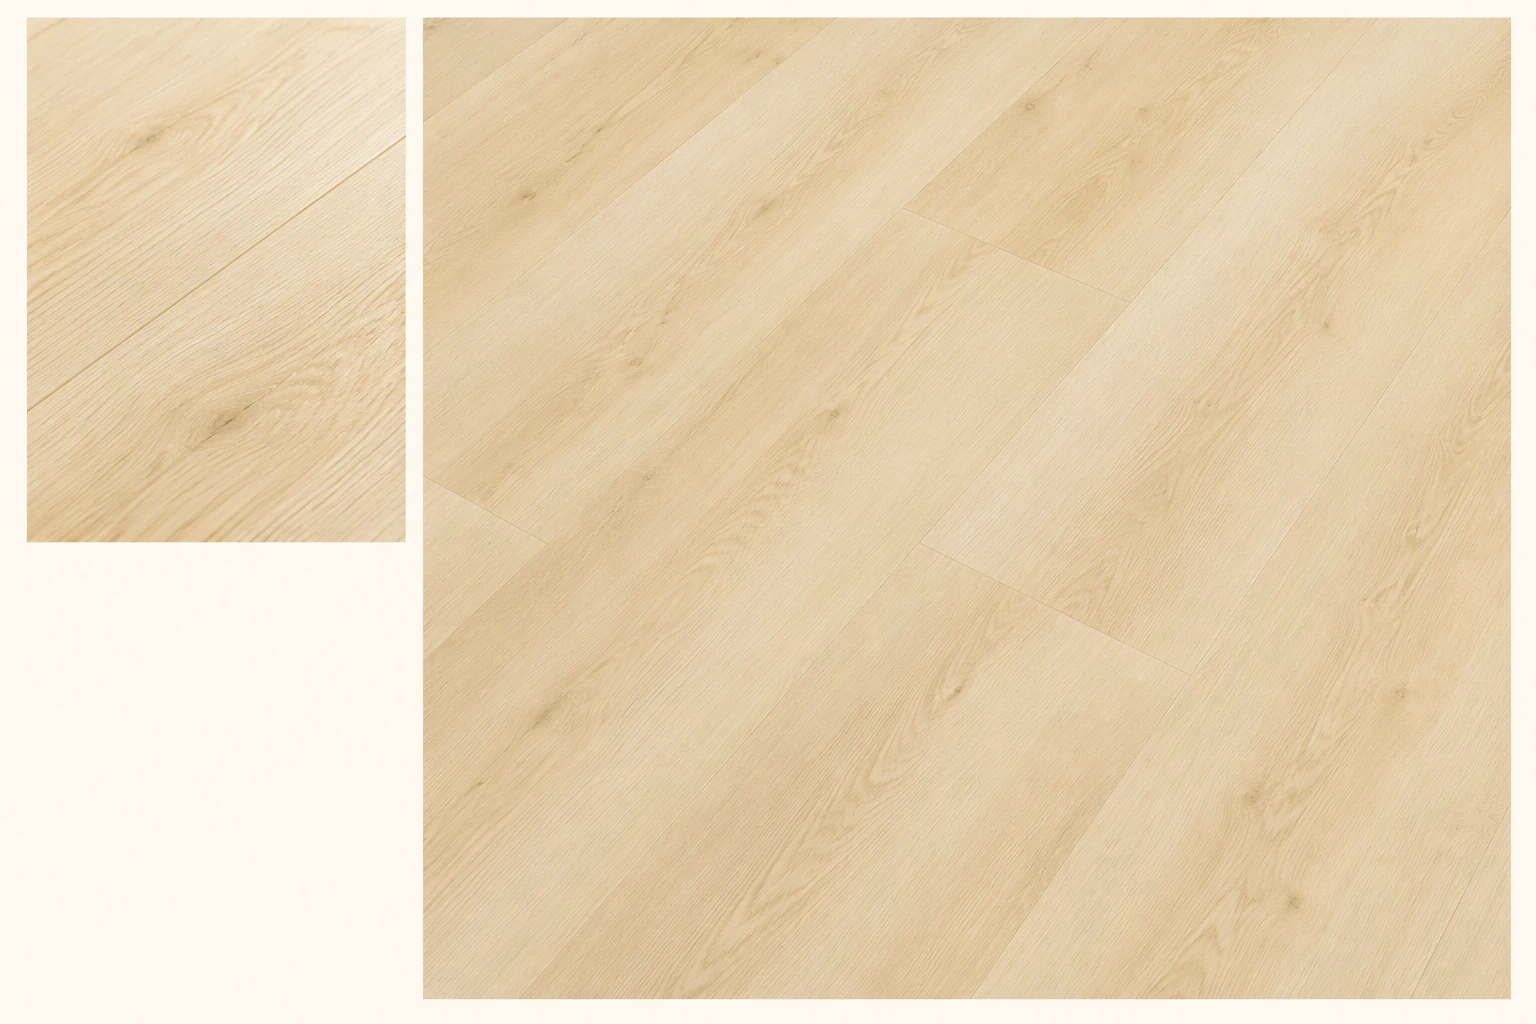
The Floor Colour Minimum Sets the Opening Range
The floor minimum is 20 cartons per colour, with 36 pieces per carton: 720 pieces. At the listed 152 × 914mm face size, that is approximately 100.03m² nominal. Resolve the supplied width as described in the floor-format section before finalising that calculation.
The wall film starts at one roll; the grille starts at 120 rolls per design. List installation need, cut allowance and purchase quantity separately for each material so the opening palette fits the real project scale.
| Product | Minimum calculation | Order consequence |
|---|---|---|
| Floor planks | 20 cartons × 36=720 pieces/colour | About 100.03m² nominal at listed size |
| Wood film | 1 roll | 61m² nominal before cuts |
| Foam grille | 5 cartons=120 rolls/design | 216m² nominal before cuts |
One Enquiry Can Retain Three Separate Approvals
Keep each sample identifier and photograph with one record of the accepted combination. All three products list a one-year warranty and online technical support. Cross-category consolidation belongs to the film and floor; graphic design is listed for the grille.
Use those individual records in a combined enquiry without assuming an identical colour or production batch. Have the project team assess moisture in the receiving wall and floor assembly before specifying the decorative coverings.
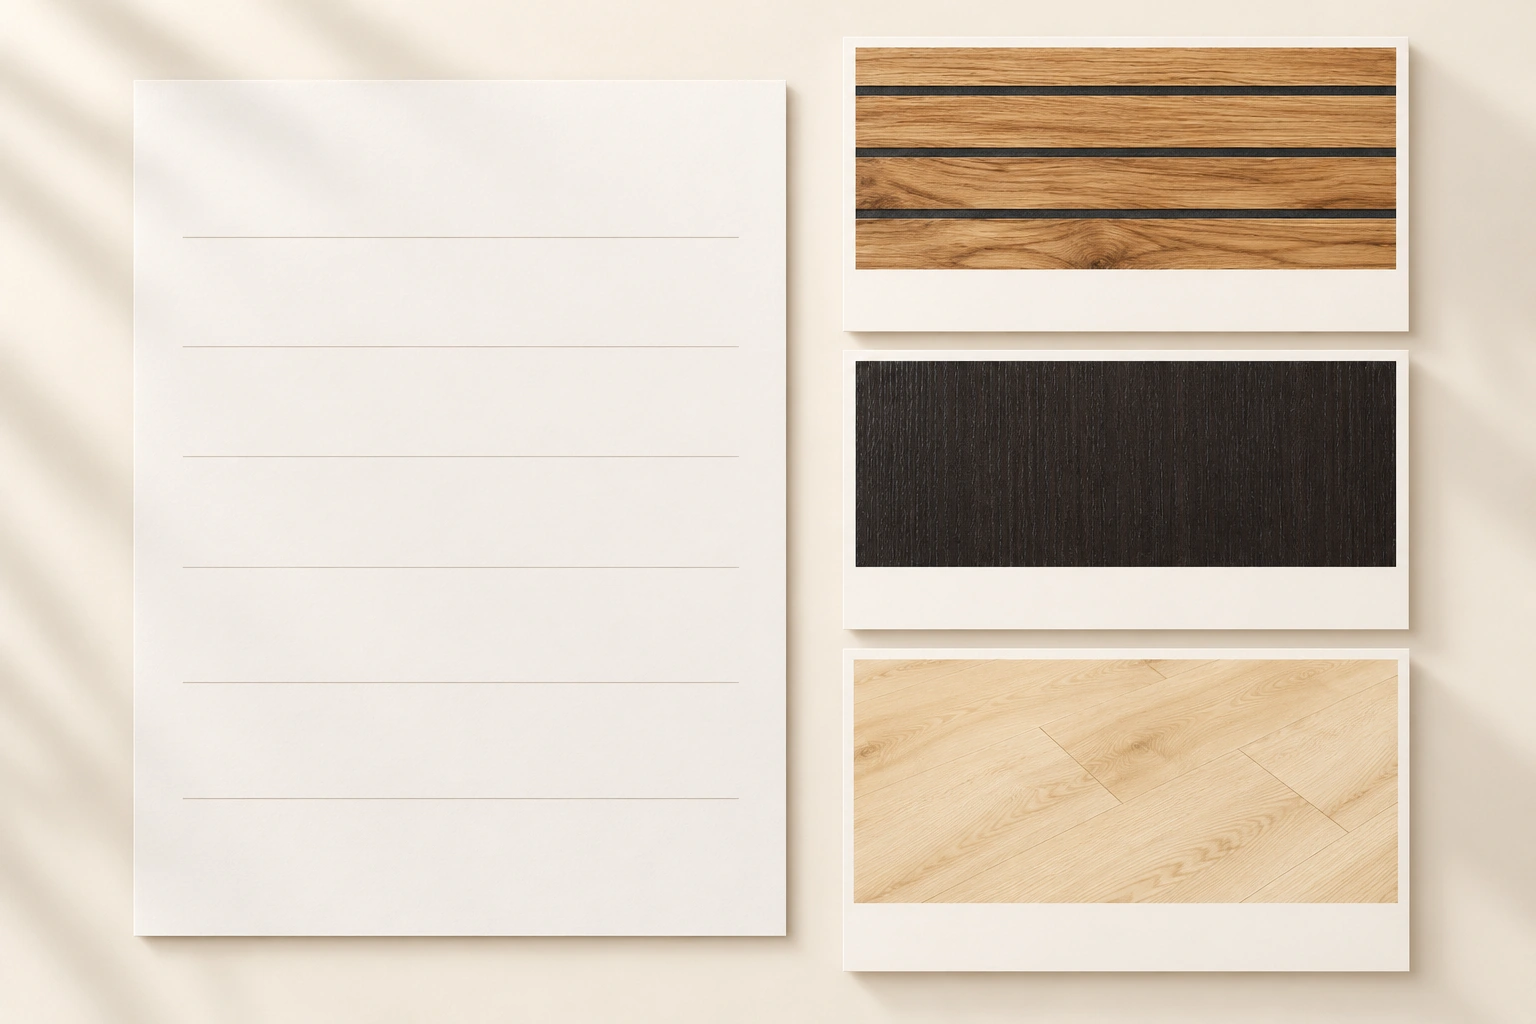
A Coordinated Scheme with Separate Quote Lines
Submit the accepted room palette and identify the wall route, actual film or grille design and selected floor reference. Give each product's dimensions, finish sample, calculated installation need and purchase quantity in its own unit. Attach grain direction, junction detail and the confirmed floor width.
Ask for a combined supply offer that preserves those separate product lines, minimums and sample approvals. Include destination, required material-use dates and any packing allocation request. This lets the supplier assess one coordinated project without turning three independent materials into an invented matching kit.
Send the Wall-and-Floor Sample Combination
Send your preferred wall route, floor reference and accepted sample combination to Qingdao Relia wallpaper Co., Ltd. Keep the wall quantities and floor cartons separate, including the required floor width and junction detail. Our address is Shuyuan Road, Qingdao, Shandong, China. Contact us below for a coordinated, itemised material offer.
Send these details with your enquiry
- Accepted wall and floor sample pair, grain directions and junction detail.
- Actual film or grille format and supplied floor width, with separate installation quantities.
- Rolls by design, floor cartons by colour, retained stock and destination.
- Includes
- Accepted wall and floor sample combination · Separate formats, layout and junction · Rolls, floor cartons, destination and dates
- address
- Shuyuan Road, Qingdao, Shandong, China
- [email protected]
- phone
- +86 18561762631
- Whats App
- 14042030971