
PVC Ceiling Panels with Defined Formats and Fixing Requirements
For a decorative PVC ceiling, choose a stated ceiling-use panel and resolve its overhead attachment before ordering. Compare the 50cm ornamental, 60.5cm geometric and 50cm wavy designs against your room grid and service openings. Each starts at 50 pieces; the right purchase follows the actual supporting surface, not a presumed suspended-ceiling module.
- Choose a stated ceiling-use panel
- Match its footprint to the ceiling plan
- Resolve overhead fixing
- Lay out services and borders
- Buy pieces and cartons against that plan
The 50cm Ornamental Ceiling Reference
Relia Wallpaper is a China-based factory supplier offering these decorative ceiling-use references with online technical support. The ornamental and 60.5cm products also list project-solution capability. Define the material and support required for your ceiling rather than treating the panel selection as a complete assembly.
The ornamental PVC panel is 50 × 50cm with 0.8mm listed thickness and embossed geometric relief. Its features include waterproof, moisture-proof, mould-proof, fireproof, sound-absorbing, soundproof and anti-scratch functions. Review two adjoining samples from below; specified fire or acoustic results need the selected product's corresponding evidence.
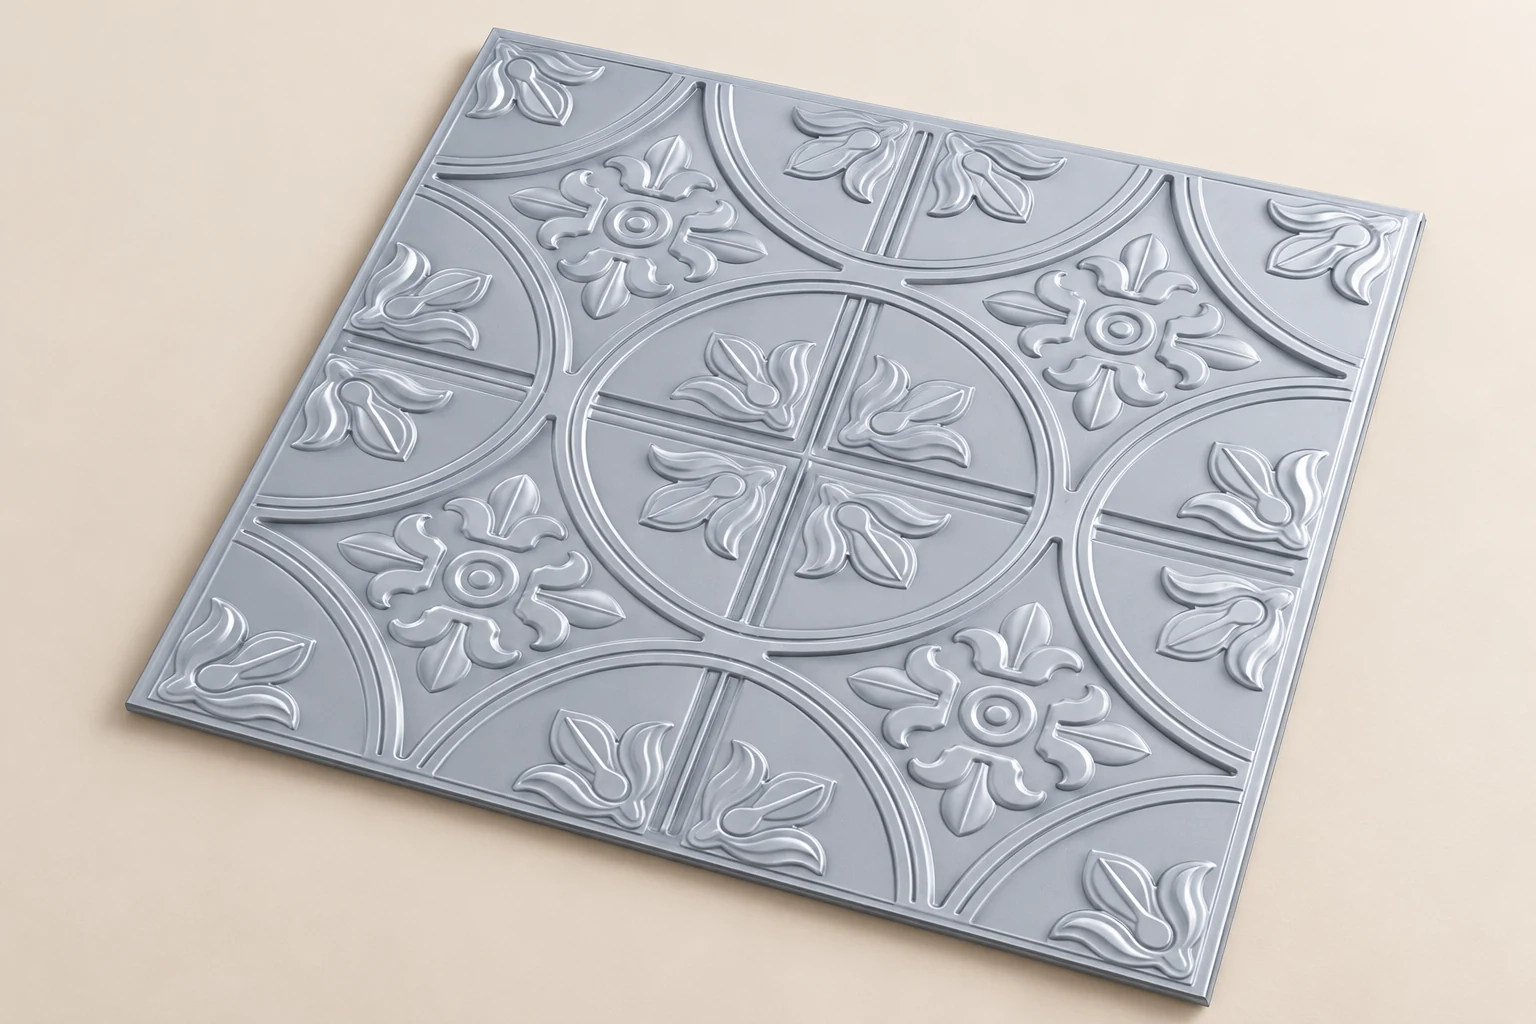
Panel Footprint, Clear Opening and Support Are Different
Record three separate measurements: outer panel footprint, actual clear opening and the available bearing or bonded area. They determine the proposed ceiling detail together; a 60.5cm square alone does not establish grid or edge compatibility.
Send a dimensioned section or clear construction photograph showing direct attachment or any separately designed assembly. Use the selected PVC panel's fixing instructions with that detail; another ceiling product's grid or adhesive arrangement is not its installation specification.
The 60.5cm Geometric Option Changes the Module
The larger embossed PVC option is 60.5 × 60.5cm with 0.8mm listed thickness. Its white circular centre and framed border change both the module and the ornament. Overlay it on the same ceiling drawing to compare border cuts and central motifs.
Its nominal face is 0.605 × 0.605 = 0.366025m²; fifty faces total 18.30125m². Use this as purchasing geometry before cuts, joints, services and actual dimensions establish the installed result.
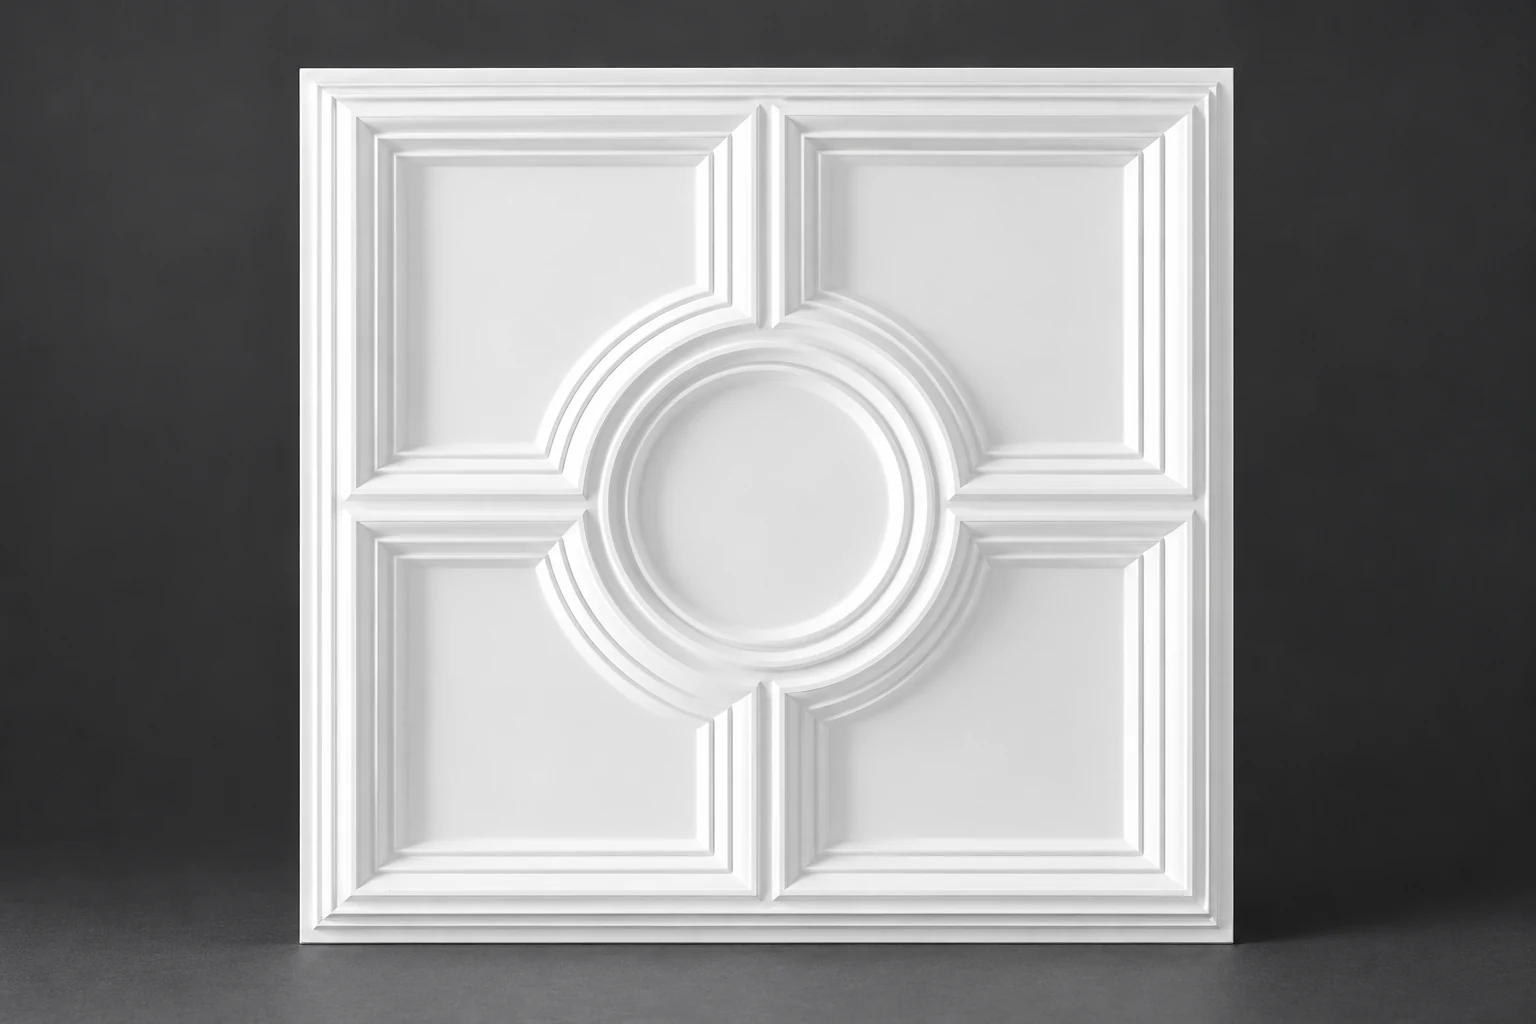
Overhead Attachment and the Receiving Surface
Identify the overhead material, coating and any repair needed. The wavy product is described as self-adhesive/easy DIY; the embossed products need their own fixing arrangement. Obtain the chosen product's overhead instructions and have the responsible installer settle the actual attachment and site requirements.
Trace one complete load path in the trial: panel back, specified fixing, receiving finish and supporting construction. Resolve weak layers before releasing the full quantity. This gives the installer an assembly to assess without assuming that the decorative panel includes a grid or clip system.
- Identify the exact overhead substrate and coating
- Resolve loose or damaged receiving layers
- Obtain fixing instructions for the selected panel
- Trial a representative overhead assembly
- Release the agreed project fixing detail
The Wavy Alternative with a Material-Thickness Label
The wavy textured PVC panel is 500 × 500mm and includes interior wall/ceiling decoration. It lists 1mm material thickness and 1.2–1.5kg/m² technical areal mass. Give the installer both values, together with the measured full profile and actual fixing detail.
It is self-adhesive and offers waterproof, moisture-proof, mould-proof, fireproof, flame-retardant, heat-insulating and anti-static features. Select it for the wavy appearance and mounting route after the receiving surface and overhead assembly have been assessed.
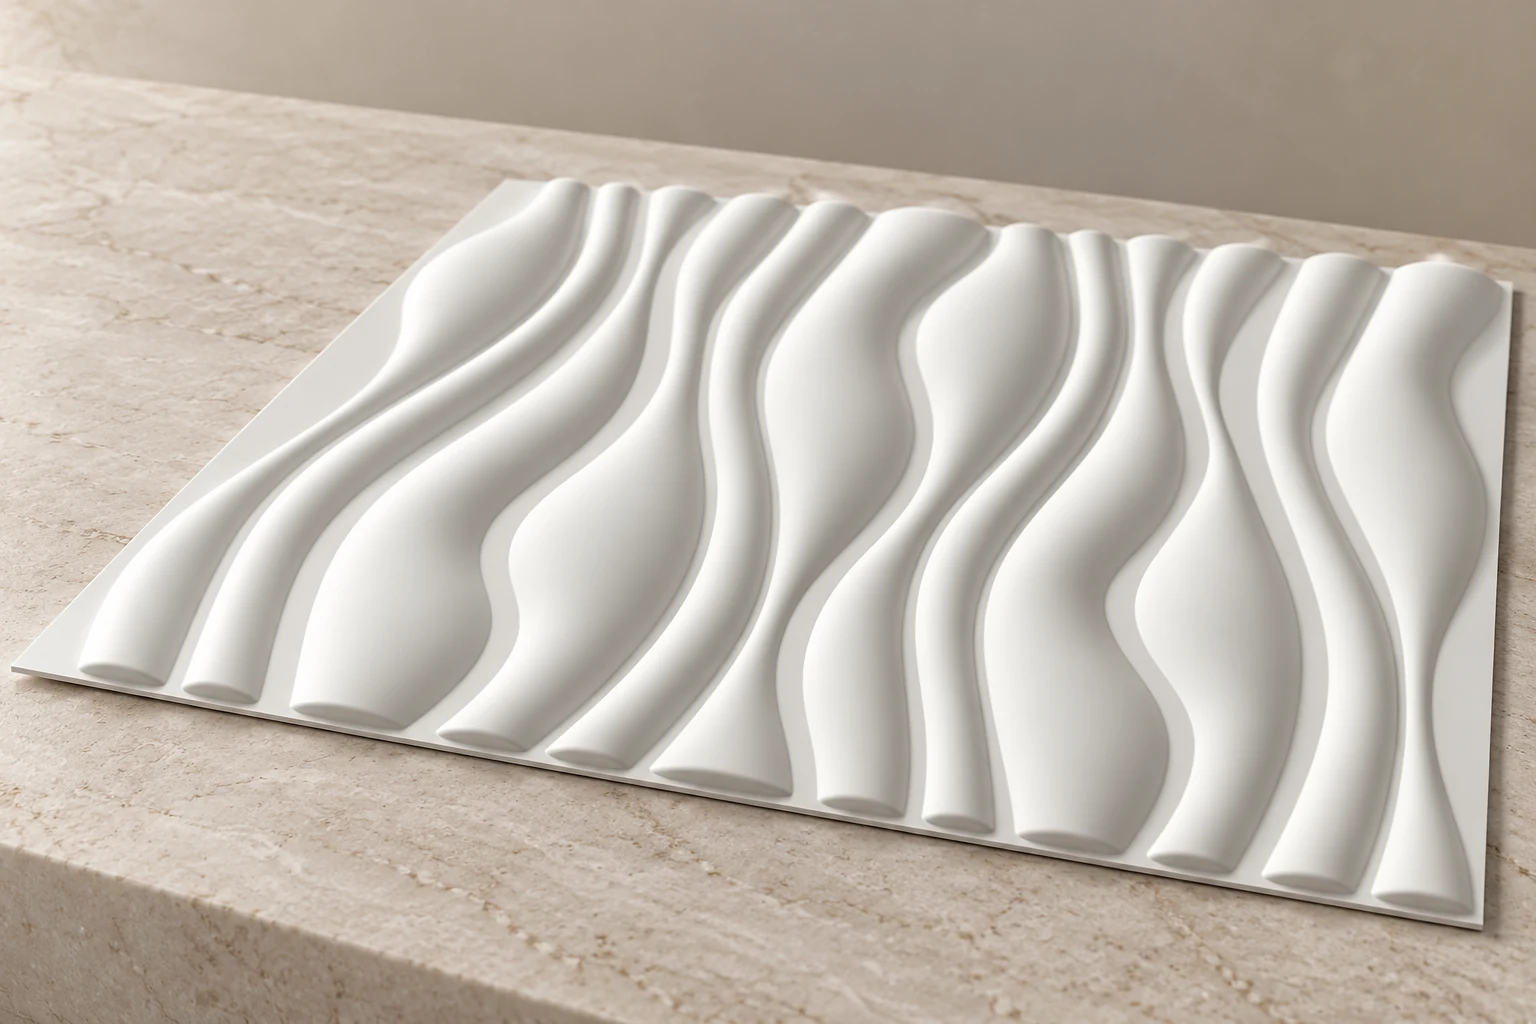
Lay Out Lights, Vents and Access Before Cutting
Overlay panel lines on the service plan. Mark lights, ventilation, detectors and inspection access, then identify which panel positions will be cut or omitted. Preserve the required access and ventilation opening instead of hiding it to keep the decorative grid regular.
Locate separate support requirements for fixtures with the project team; the decorative panel is not an assumed fixture support. For a circular motif, check whether a service cut removes its centre. Moving the first row or balancing the borders can preserve more complete motifs without changing the chosen panel.
- details
- Panel centre lines and orientation · Balanced border cuts · Motifs affected by openings
- details
- Lights and ventilation · Inspection/access locations · Independent fixture support · Areas not to be covered
Judge the Pattern from Normal Room Positions
Use the overhead concept to judge the scale of the ornament, then place a physical sample at the intended ceiling level. Review the pair from the doorway, seating and main room axis under the actual lighting.
Record motif direction, visible edges and the accepted fixing trial with the selected sample. Keep that room-scale visual decision alongside the installation assessment so the final pattern works with lights, vents and access positions.
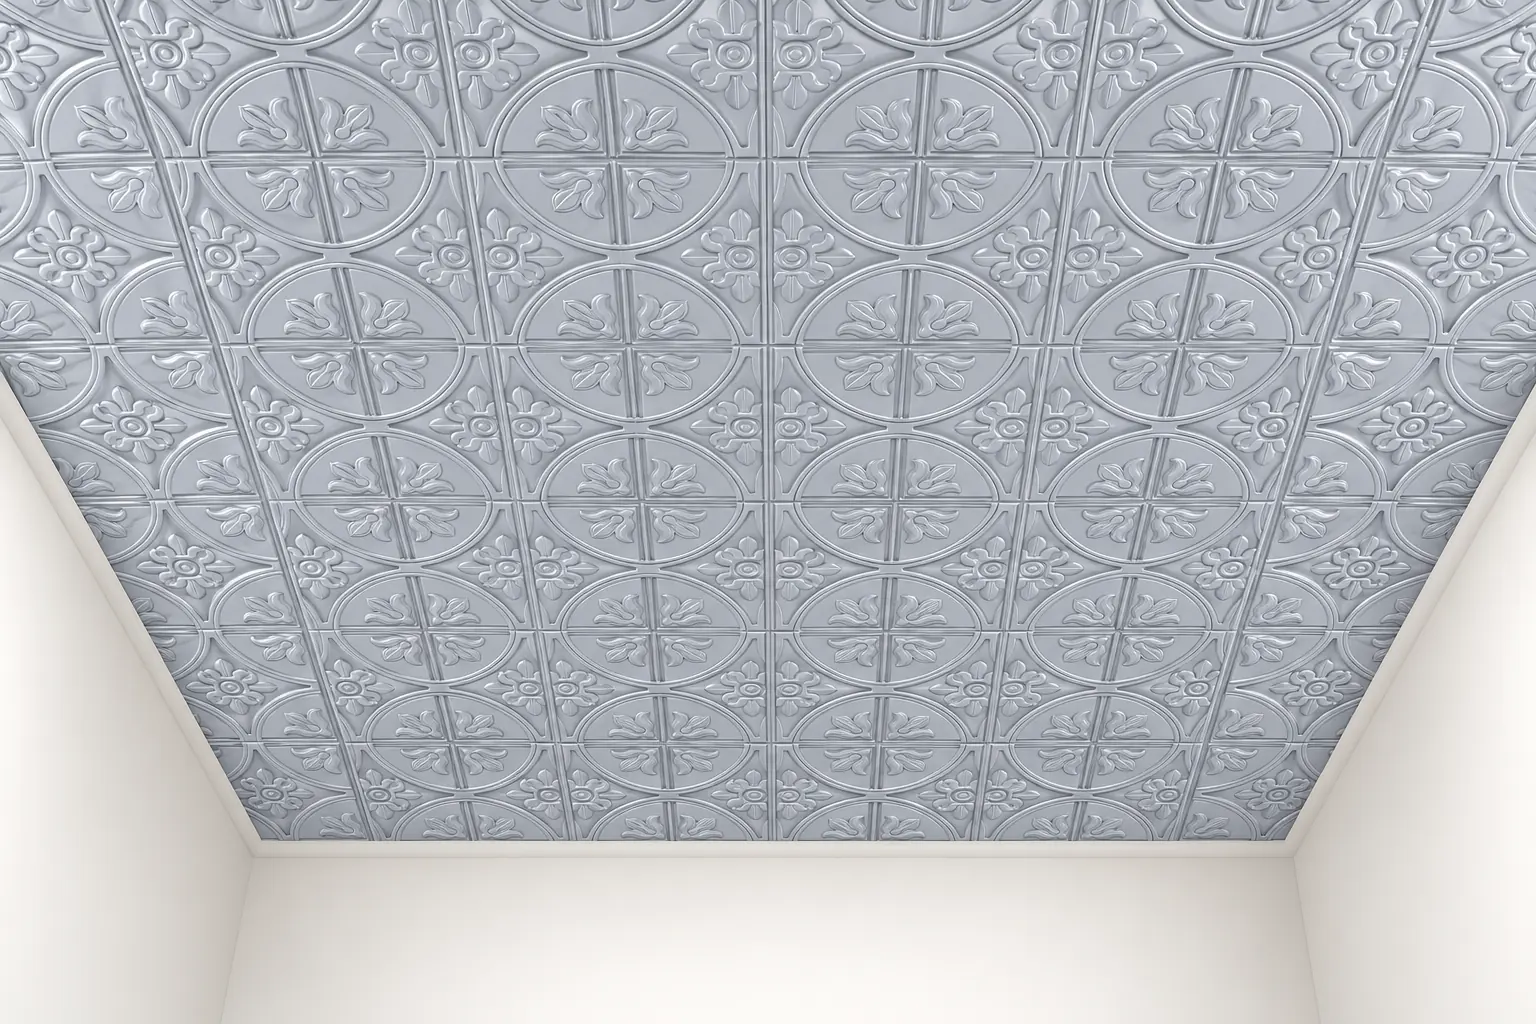
A 50-Piece Example with Installation Allocation
Illustrative ceiling: 3.0 × 4.0m, no service openings, nominal 50cm squares and no joint allowance. Six columns × eight rows gives 48 positions. Ordering 50 pieces meets the minimum and leaves two unallocated pieces in that simple example; the final cut/service layout may change the reserve.
The 50cm ornamental and 60.5cm geometric references are packed 50 pieces per carton. The wavy reference also has a 50-piece minimum, but no carton count is stated. All three include a one-year warranty and online technical support; the two embossed products list project solutions, and the wavy option lists graphic design.
| Reference | Nominal format | Minimum / packing | Planning distinction |
|---|---|---|---|
| Ornamental | 50 × 50cm | 50 pieces /50 per carton | 3 × 4m example: 48 positions |
| Larger geometric | 60.5 × 60.5cm | 50 pieces /50 per carton | 50 faces=18.30125m² nominal |
| Wavy textured | 500 × 500mm | 50 pieces /packing not stated | Material Thickness 1mm |
A Ceiling RFQ That Separates Material and Installation
State the chosen panel link, nominal size, source-labelled thickness, finish reference and desired pieces. Attach the ceiling elevation and section, service overlay, border layout and actual substrate description. List the spare quantity separately from pieces allocated to the installation.
Request the full profile, actual carton contents and product-specific overhead fixing guidance with the offer. Give the destination and any required project classifications. This lets the supply reply identify the decorative material clearly while leaving the responsible installer a defined assembly to evaluate.
Send Your Decorative Ceiling Schedule
Send the chosen ceiling-use panel, room plan and supporting-surface details to Qingdao Relia wallpaper Co., Ltd. Include lights, vents, border cuts and separate spare pieces so the material offer follows the intended layout. Our address is Shuyuan Road, Qingdao, Shandong, China. Use email or a direct call to start the enquiry.
Send these details with your enquiry
- Selected ceiling-use panel, format, finish and required pieces plus separate spares.
- Ceiling plan and section with services, borders, supporting surface and proposed fixing.
- Required full profile, actual carton contents, destination and any project classifications.
- Includes
- Selected panel, format and finish · Ceiling plan, services and supporting surface · Installation pieces, spares and destination
- address
- Shuyuan Road, Qingdao, Shandong, China
- [email protected]
- phone
- +86 18561762631
- Whats App
- 14042030971