
Wallpaper and PVC Panels for Contractor Material Lists
For a contractor material list, give each finish a real product, measured layout and purchase unit. Our 1.22 m × 50 m PVC wallpaper, 50 cm PVC panel and additional 300/500 mm square-panel reference provide concrete options. The worked examples below separate the installer’s cut or piece requirement from the rolls, minima and cartons you actually buy.
| Finish line | Actual product | Ordering definition |
|---|---|---|
| Embossed decorative wall | 18233 ·1.22 m × 50 m PVC roll | Rolls of the selected design |
| 50 cm relief panel field | 19160 ·500 × 500 mm PVC | Pieces; 1 mm material thickness |
| Alternative square format | 18516 ·500/300 mm PVC | Selected size; carton and MOQ separate |
Select a Product for Each Finish Line
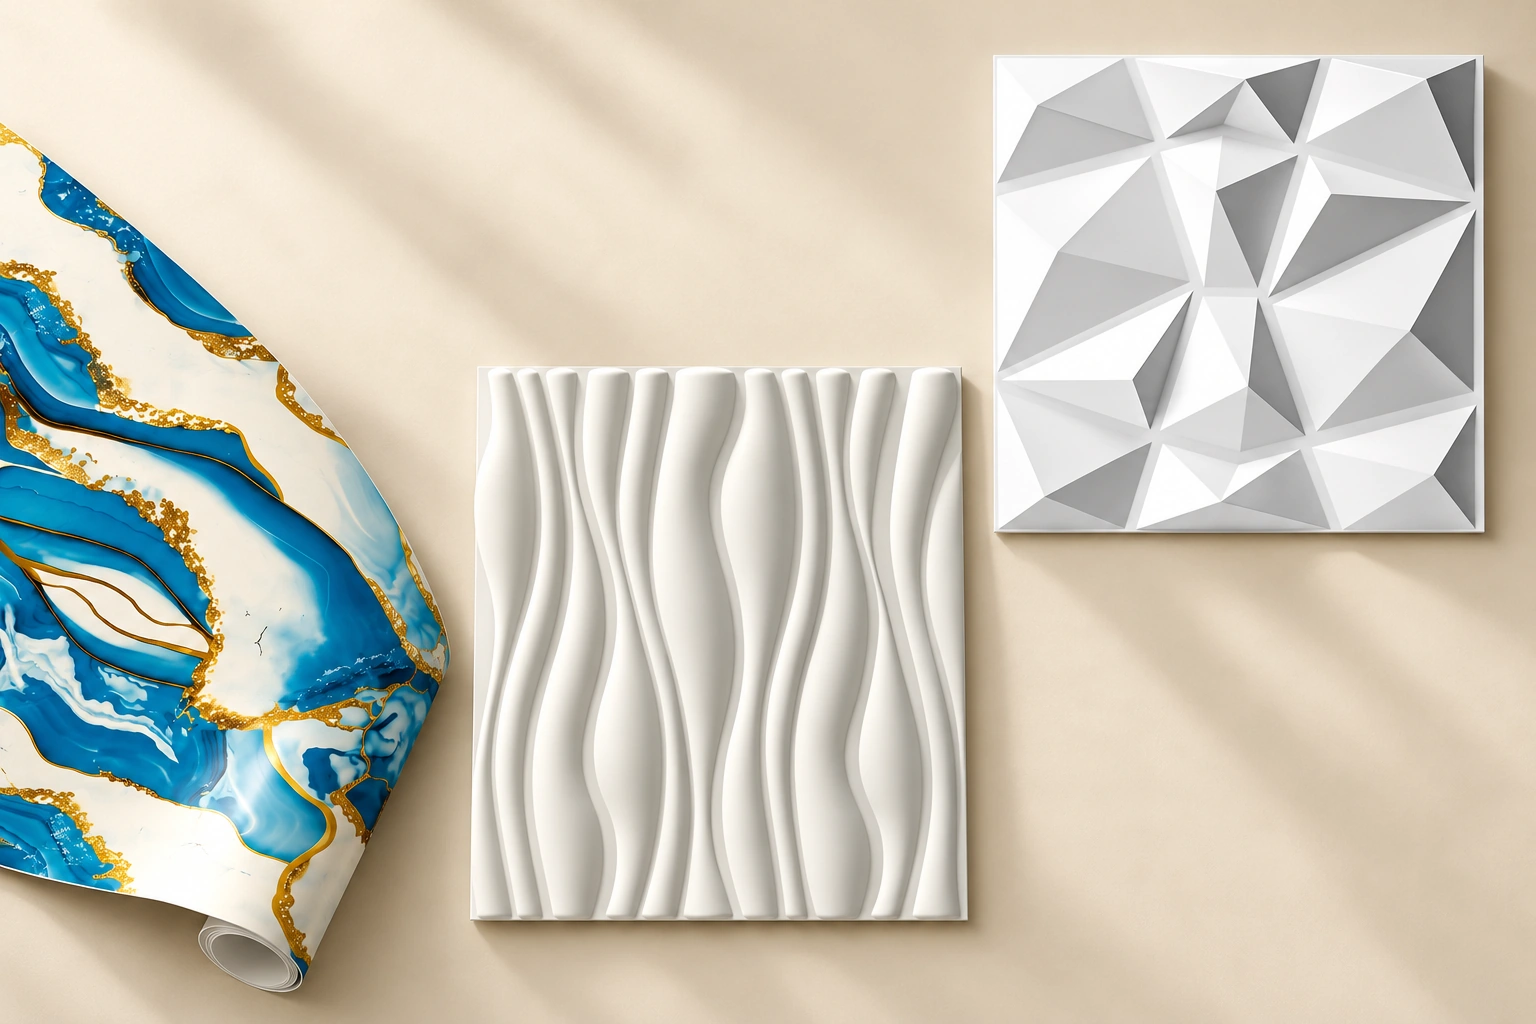
Relia Wallpaper’s embossed marble/wood-design PVC roll, textured 500mm-square panel and alternative 300/500mm square-panel product give your schedule three identifiable choices. Put the design, selected size and thickness field on each finish line. If either panel size is acceptable, request two alternatives with separate layouts and packing instead of leaving one quantity row open to both formats.
Thickness and Profile Dimensions
Use precise dimension labels in the material schedule. The wallpaper lists 0.20–0.30mm thickness; the textured panel specifies 1mm material thickness, with full relief measured separately. The alternative square panel lists 1.0mm thickness without defining its scope. Add profile information where the finish meets trims, outlets or returns so the installer can review actual clearances and fixing before the quantity is accepted.
| Schedule field | Product basis | Installation dimension still needed |
|---|---|---|
| 18233 listed thickness | 0.20–0.30 mm | Selected version and edge detail |
| 19160 material gauge | 1 mm | Full relief / trim interface |
| 18516 Thickness | 1.0 mm; scope unspecified | Measurement scope + full profile |
Approve the Actual Texture and Design
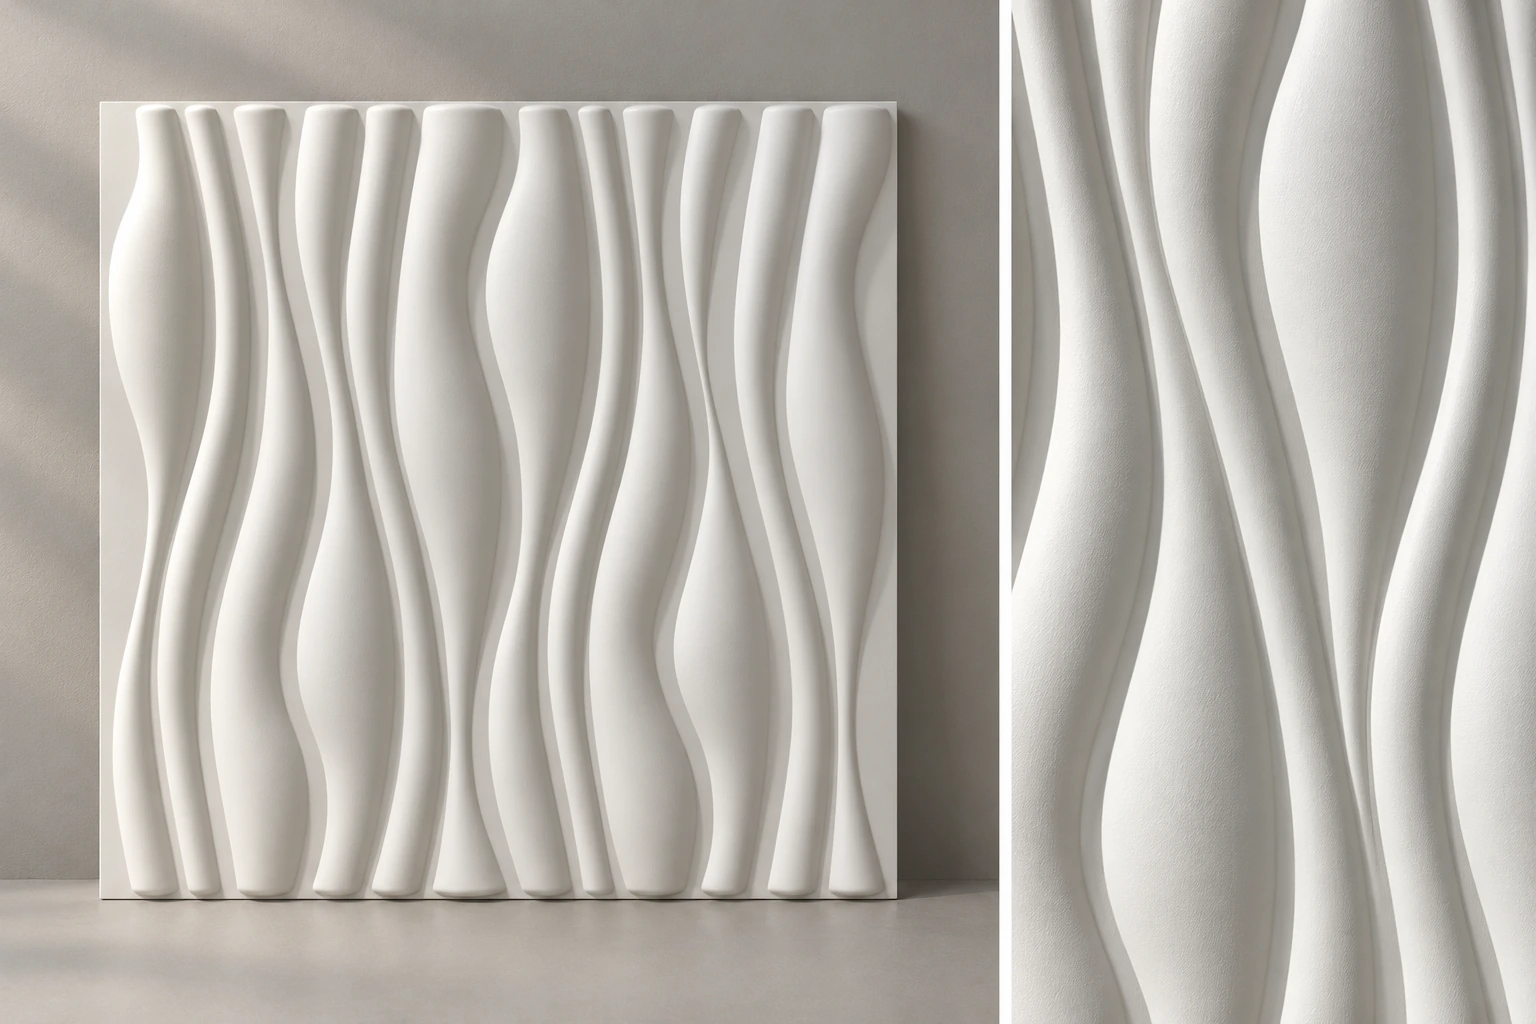
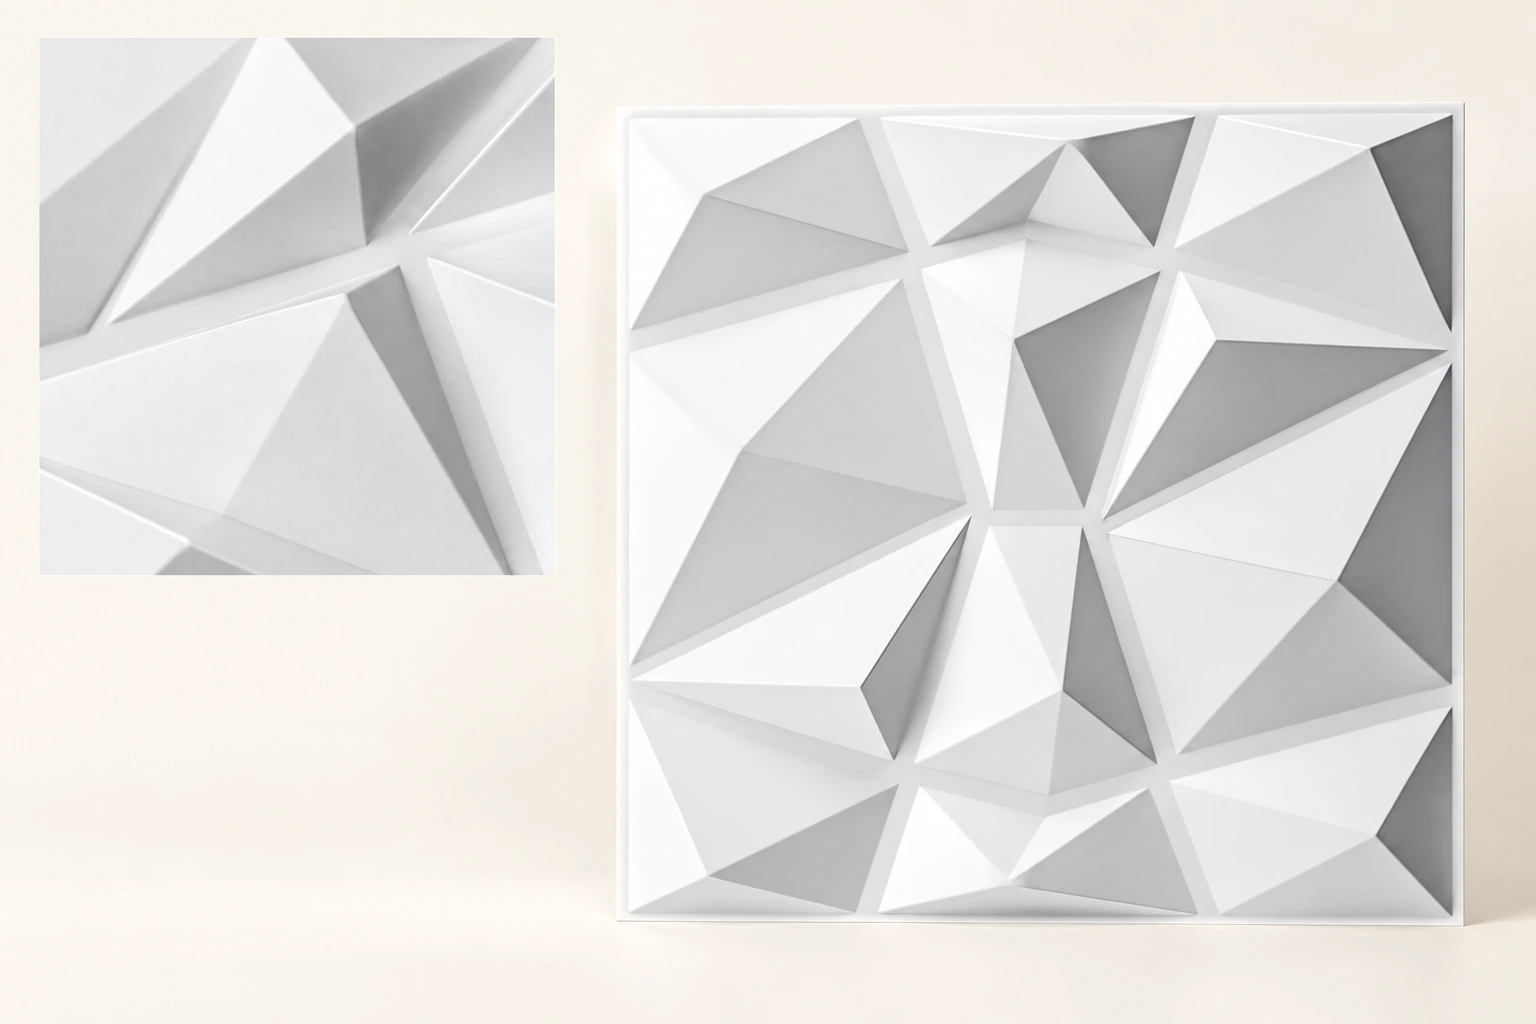
Approve the pattern direction with the room drawing. A textured wave or geometric panel repeats as a module; marble-look wallpaper has its own design layout. Review adjoining panel samples or enough opened wallpaper to see the main pattern. Keep the approved direction, product and accepted visual variation with the schedule before the installer positions joints and cuts.
From Area to Ordering Units
Consider an illustrative 7.2 m-wide, 2.6 m-high wallpaper field. Using 1.22 m-wide vertical drops gives six drops before seam adjustment. With an assumed 0.1 m total trimming allowance per drop, each cut is 2.7 m and the six cuts use 16.2 linear metres before pattern-matching loss. This is a layout example, not a product-specific cutting instruction.
For a separate 3 m × 2.5 m field using 500 mm panels, the initial grid is six columns by five rows: 30 pieces before joints, cuts or spares. Keep both working quantities beside the measured drawing.
- layout
- 7.2 m wide × 2.6 m high
- working
- ceil(7.2/1.22) = 6 drops; 6 × 2.7 m = 16.2 m before matching
- layout
- 3 m wide × 2.5 m high
- working
- 6 columns × 5 rows = 30 pieces before adjustments
The 0.1 m wallpaper trimming allowance is an example input, not a supplied installation rule.
Read Minimum Orders and Carton Details Separately
Now reconcile the layout with the buying unit. Wallpaper 18233 has a one-roll minimum; the example's 16.2 m of cuts is therefore ordered within at least one listed 50 m roll. The 30-panel layout is below 19160's 50-piece minimum, so its initial purchase line would be at least 50 pieces if ordered on the published basis.
For 18516, the stated packing is 50 pieces per carton and carton dimensions are 54 × 54 × 10 cm. Obtain the minimum and the packing arrangement for your selected size. Do not turn a carton count into an MOQ or allocate excess ordered material as automatic site waste.
| Product | Published commercial basis | Schedule treatment |
|---|---|---|
| 18233 | MOQ 1 roll; 50 m long | Working cut length and purchased rolls separate |
| 19160 | MOQ 50 pieces | 30-piece illustration below published minimum |
| 18516 | 50 pieces/carton; MOQ not listed | Identify selected-size packing and minimum |
Choose the Panel Format
Changing a square panel from 500mm to 300mm revises the material list and visible grid. Their nominal face areas are 0.25m² and 0.09m² respectively, but the elevation determines partial edge pieces. Obtain a marked layout and exposed-edge treatment for the chosen size. Keep warranties product-specific: the two-format panel lists three years, while the textured 500mm panel lists one year.
Add the Local Installation Requirements
Have the local installer record the surface, preparation, direction, joints and fixing on the measured elevation. Locate openings instead of subtracting their area automatically: complete drops or rows may still be needed around them. Separate net finish area, working cuts or pieces, agreed spares and purchased units.
Industry forming creates a panel’s contour and trimming establishes its module and edges. These are different interfaces with the drawing. Keep material gauge, full profile and selected square size separate wherever the finish meets an outlet, return or trim; they cannot be replaced by one thickness figure.
- Industry route: thermoplastic sheet
- Form the decorative geometry
- Trim the finished module and edges
- Match module, profile and fixing to the schedule
Installer inputs remain the measured elevation/openings, approved direction, fixing and edges, working cuts/pieces and separately agreed spares.
Review the Supply Reply
Compare supply replies against the same finish schedule: approved design, size, thickness scope and complete-roll or piece quantity. A changed module or roll size requires a revised comparison, even if the total price falls. The examples list online technical support; local fixing and any project-specific classification remain separate approvals. Keep unaccepted alternatives outside the base order.
Send a Material Schedule
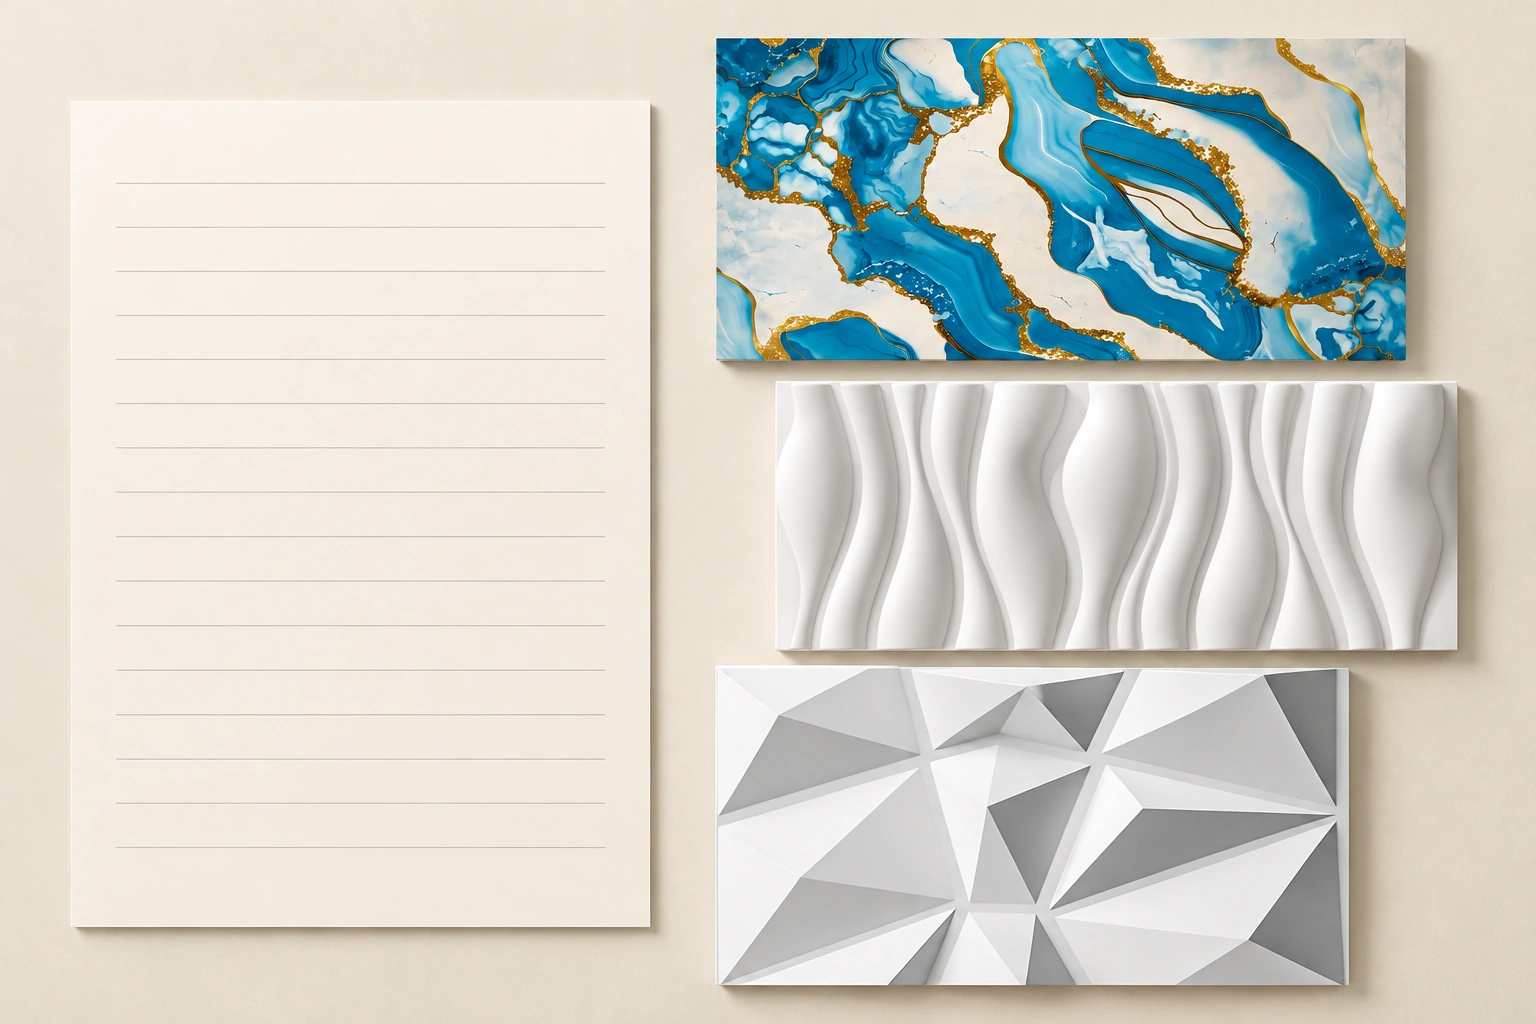
Send a schedule with a unique finish-line label, product reference, approved sample image, dimensions, selected thickness where applicable, working layout quantity and requested purchase quantity. Attach elevations, substrate information, intended mounting position and destination. Use separate rows for alternative sizes.
Include the packing and documentation you need and any agreed spares. Relia Wallpaper is a China-based factory business that can be approached with this product-led brief. A clear material schedule lets purchasing compare an identifiable supply offer while the local contractor retains control of the measured installation plan.
Send the Measured Finish Schedule
Email the product-coded finish schedule with elevations, openings, selected designs and working quantities. Show complete-roll or piece quantities separately from cuts and spares, and include the substrate, mounting position and destination so the supply reply matches the same installation brief.
Send these details with your enquiry
- Finish-line label, selected product, size, pattern direction and thickness scope.
- Measured elevations, openings, substrate and wall or ceiling mounting position.
- Working cuts or pieces, separately agreed spares and requested purchase units.
- details
- Qingdao Relia wallpaper Co., Ltd.
- details
- Shuyuan Road, Qingdao, Shandong, China
- details
- [email protected]
- details
- +86 18561762631
- details
- 14042030971