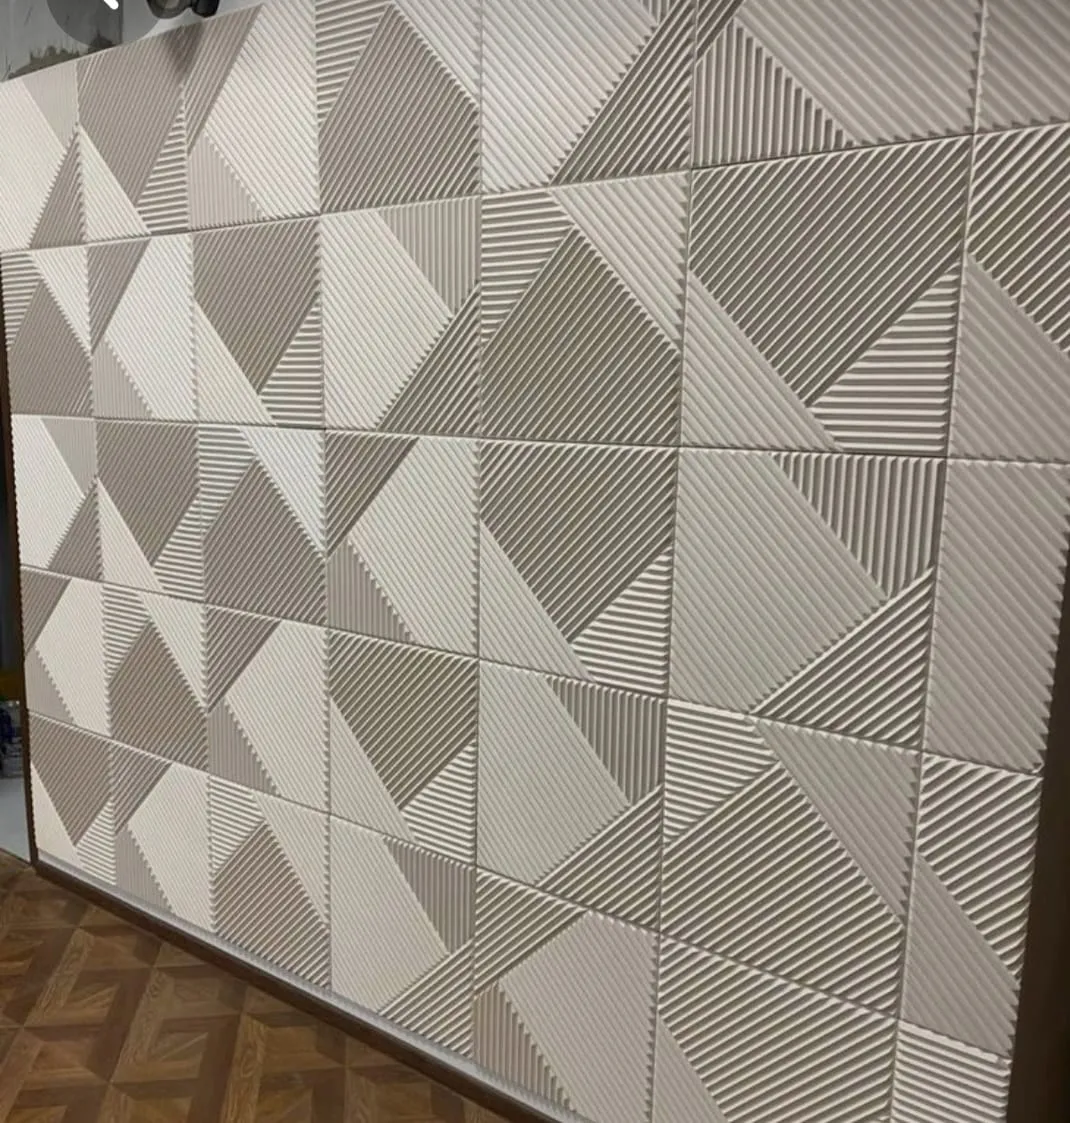
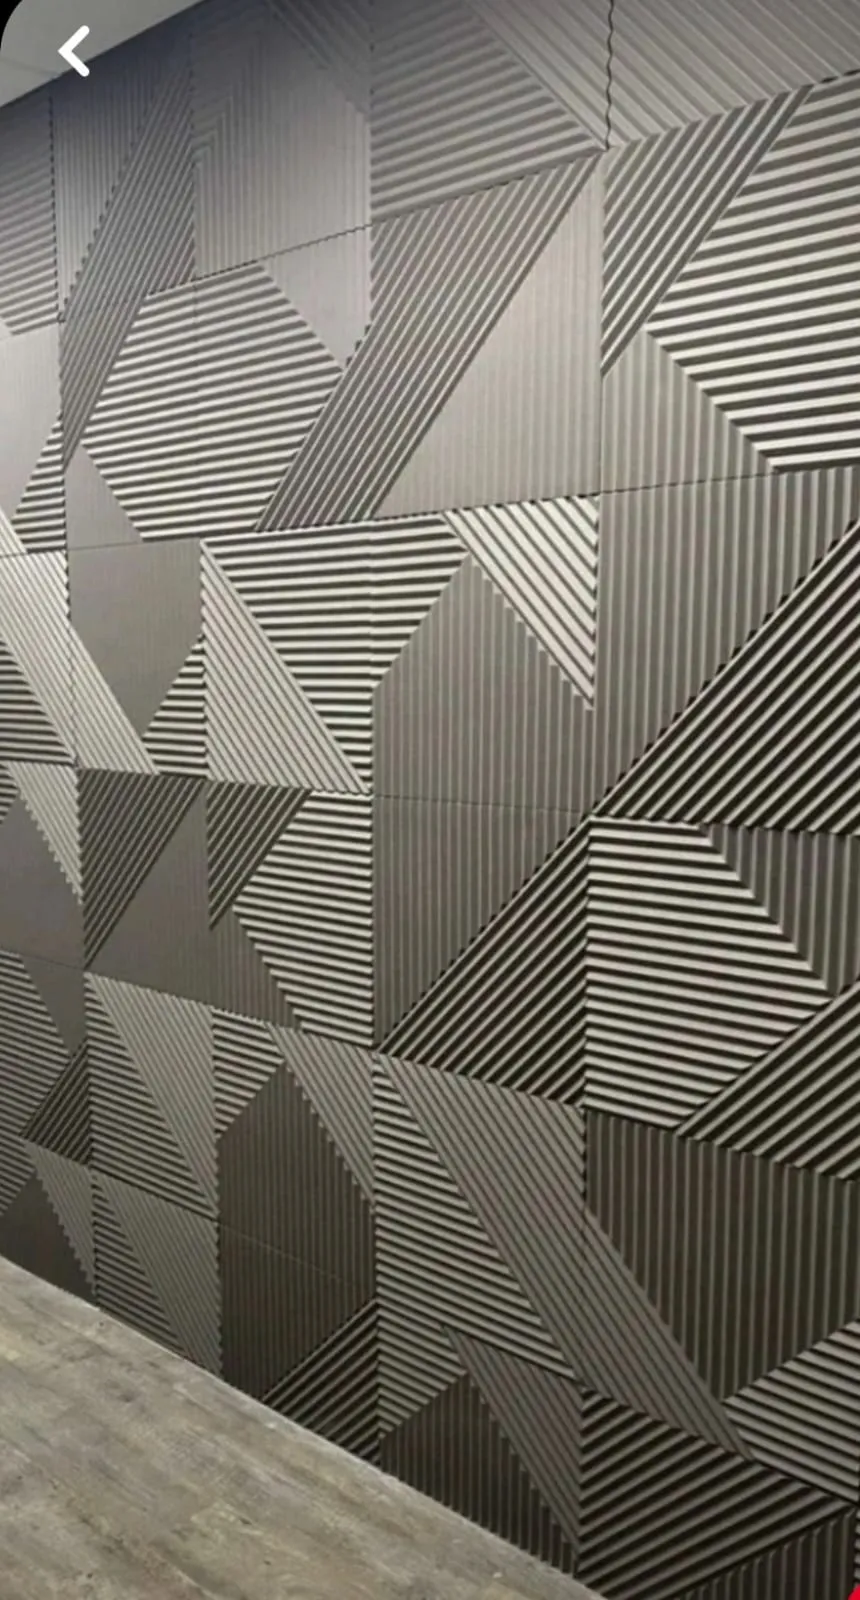
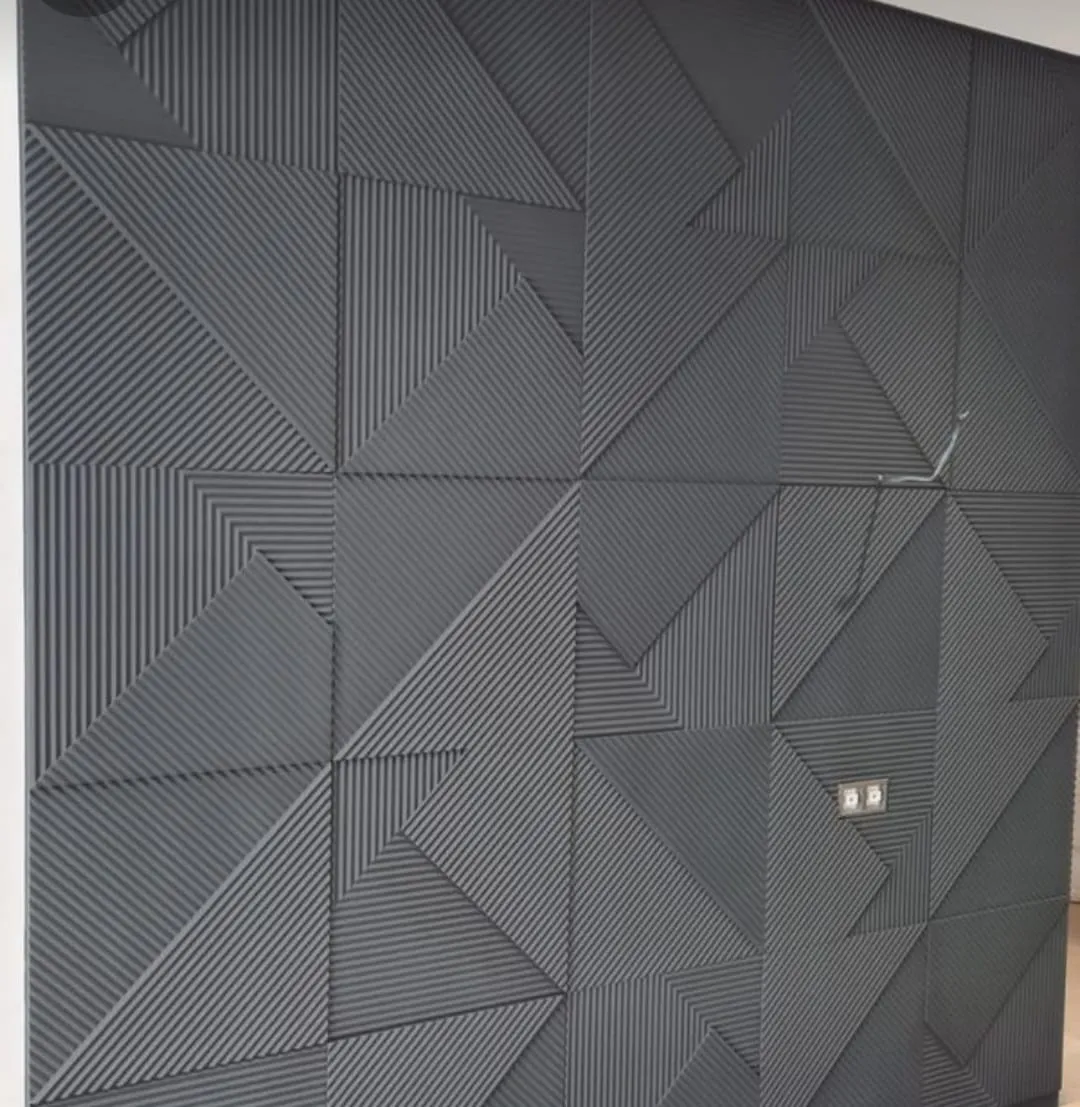
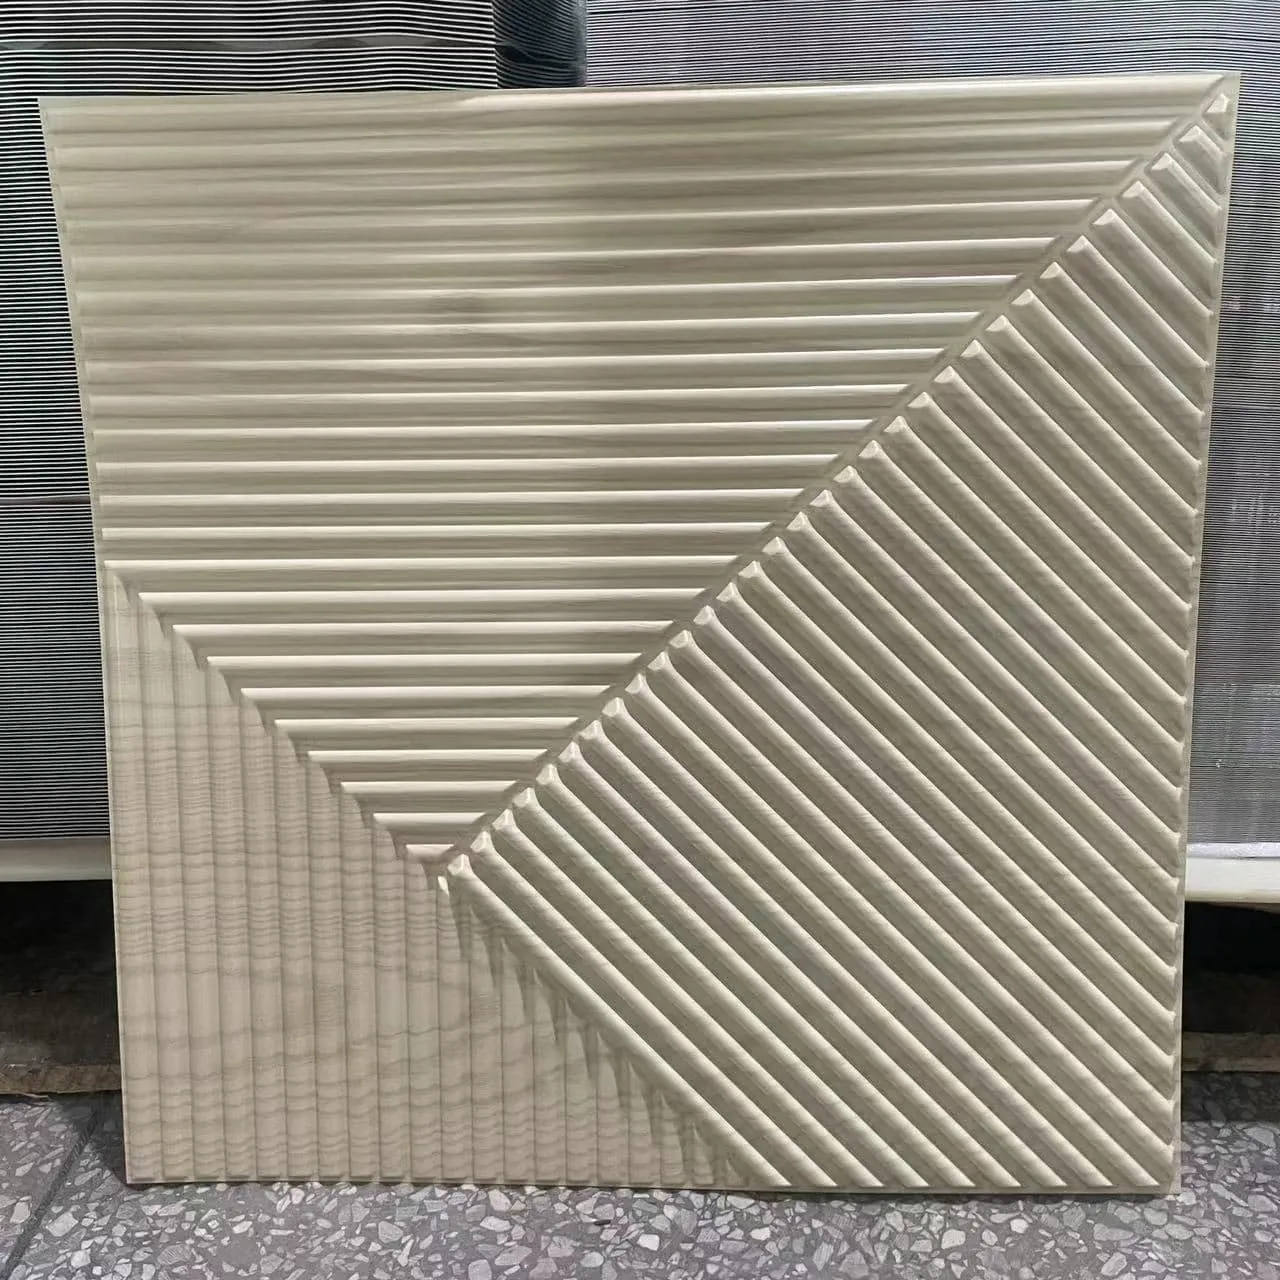
50cm PVC Wall-Art 3D Interior Tiles and Ceiling Boards for Living Rooms
RELIA WALLPAPER · FACTORY ENQUIRIES
Wholesale & custom enquiries
Send these three details so we can discuss the specification and quotation for your order.
- Product & designSelected reference or your artwork
- Order quantityRequired amount and supplied format
- Delivery destinationCountry and delivery requirements
Appearance, colour, dimensions, winding and packing are checked for every batch.
-
StyleModern
-
FunctionMoisture-Proof, Mould-Proof, Waterproof, Smoke-ProofUsageEntertainment, Commerce, Household, Administration
-
After-sale ServiceOnline Technical SupportPatternGeometric
-
Project Solution Capabilitygraphic designApplicationApartment
-
Design StyleModernMaterialPVC, PVC
-
Product NamePVC 3D Wall PanelMOQ50pcs per model
-
Size50cm*50cmThickness10mm/8mm
-
Weight0.36kg/pcsUseInterior Home Hotel Wall Decoratin
-
FeatureMould-Proof/Water-proof/Moisture-proofKeywordsWall Panel 3D Board
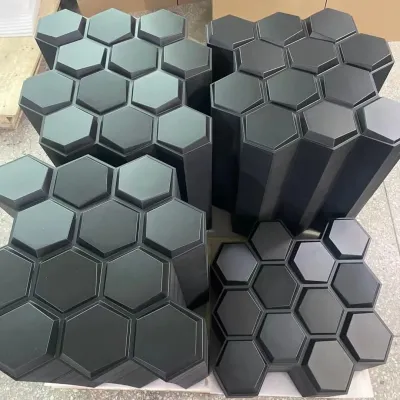
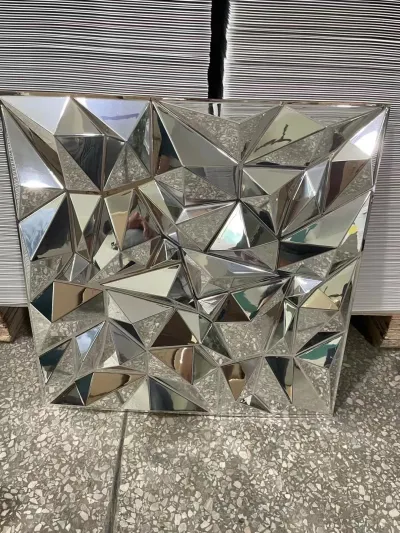
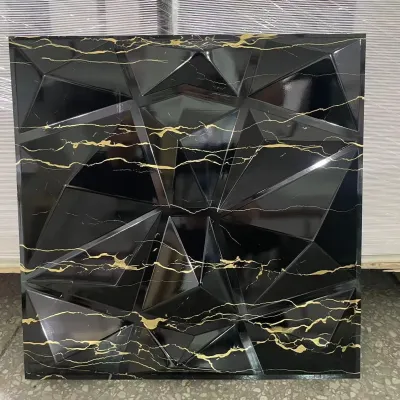
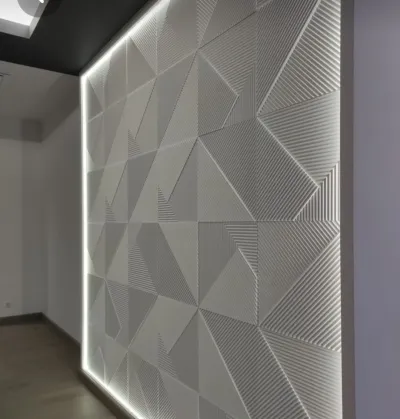
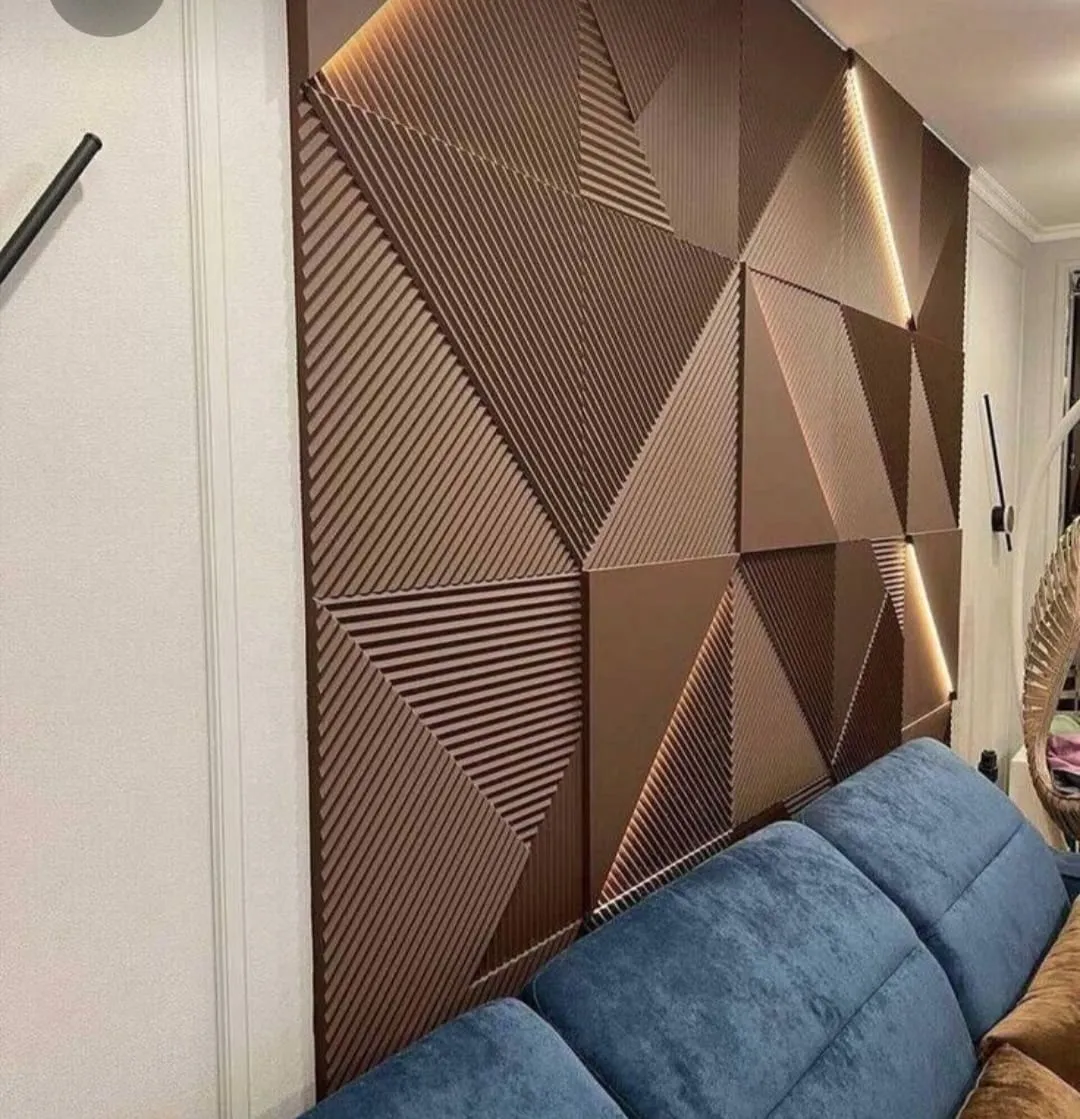
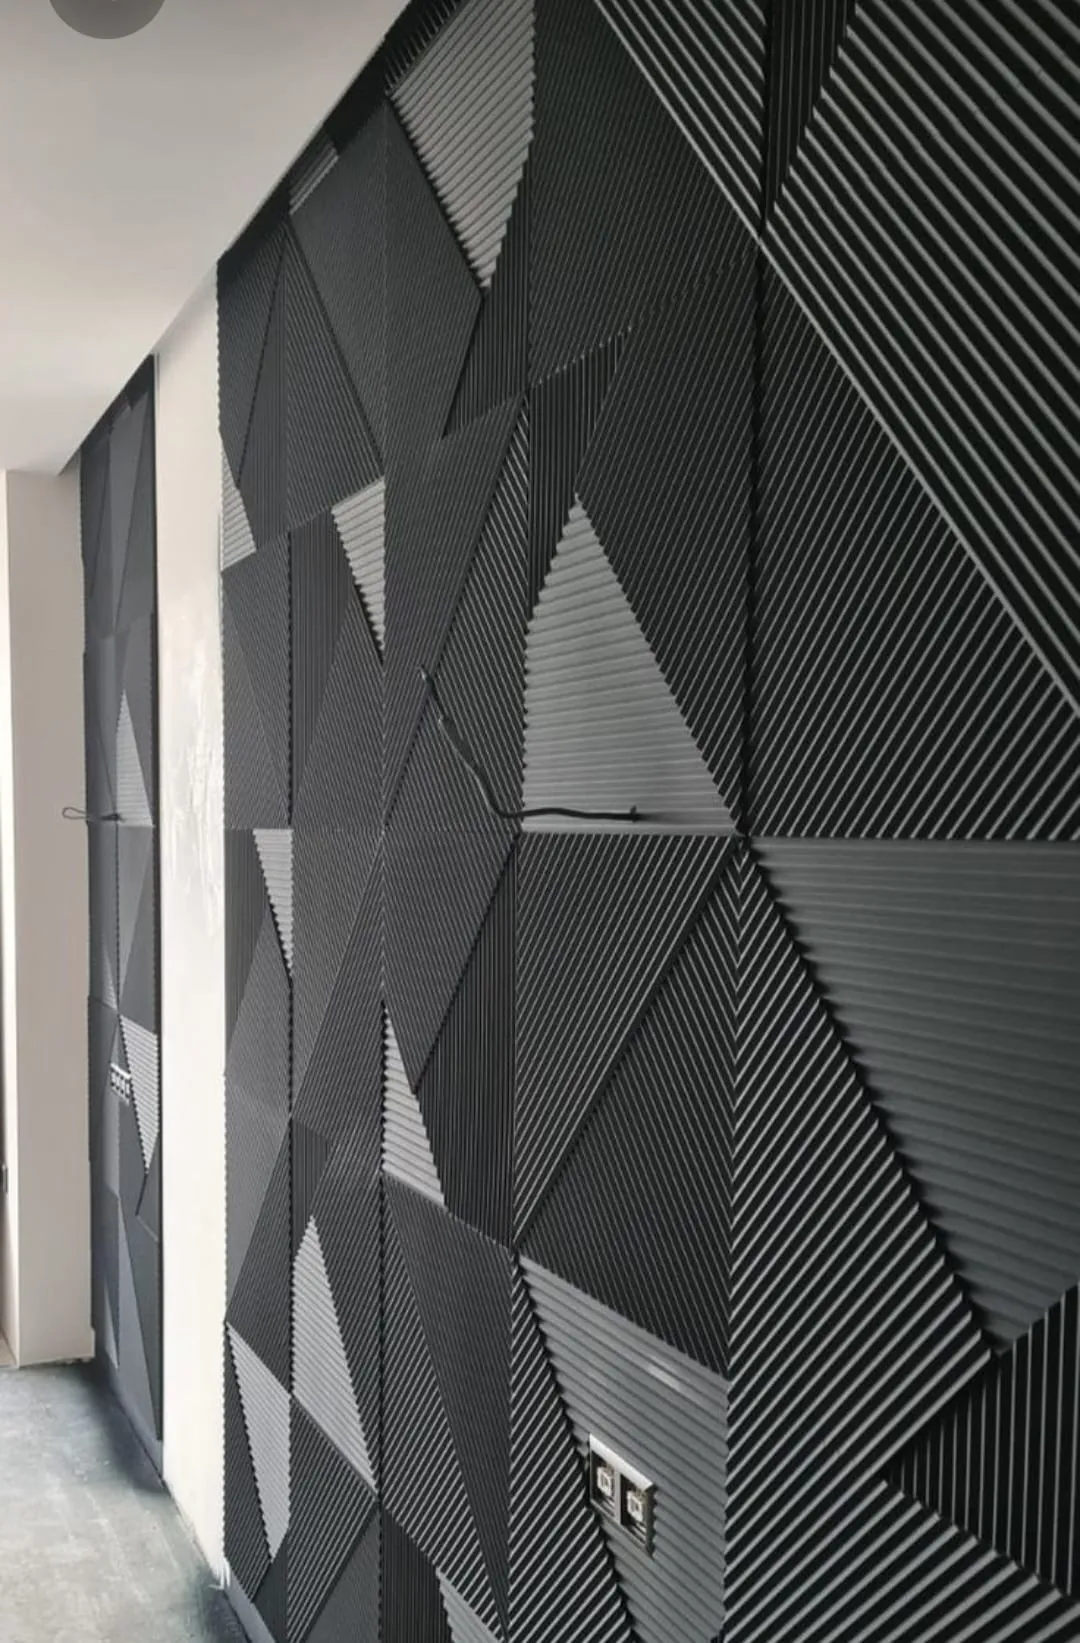
PVC 3D wall-art panels provide a modern geometric option for living-room walls and decorative ceilings. The precise board format is 50cm x 50cm.
Choose the reference and supplied thickness
The options are 2, 4 and 5, with 10mm and 8mm thicknesses listed. Confirm the supplied format for the chosen model before arranging edge transitions.
Map interior tiles around the openings
Draw the square grid within the decorated boundary. Discuss fixing and preparation for the actual wall or ceiling, including corners and adjoining finishes.
Build the model-specific request
The panels have moisture-proof, mould-proof, waterproof and smoke-proof functions. Each model has a 50-piece minimum, with online technical support and graphic-design capability.
Send the selected reference and surface measurements for the layout discussion. Include any project-required smoke classification when establishing the specification.